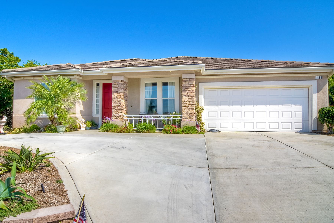
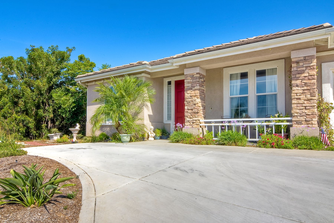
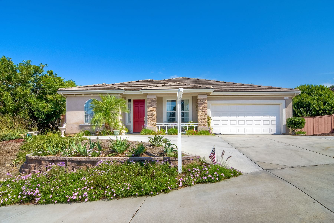
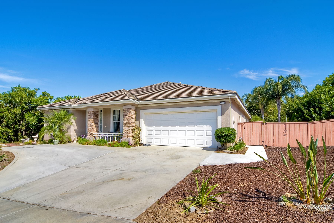
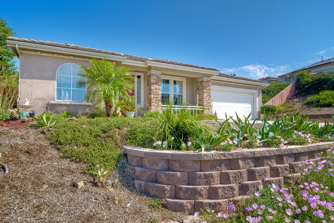
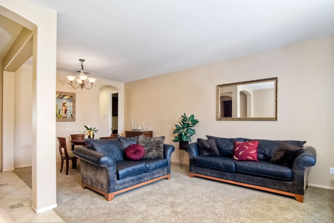
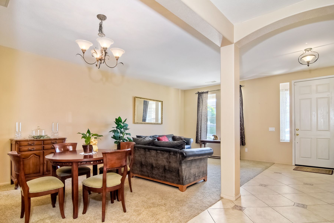
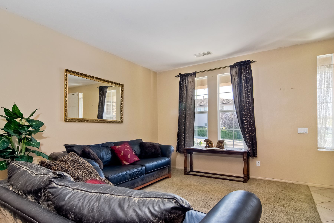
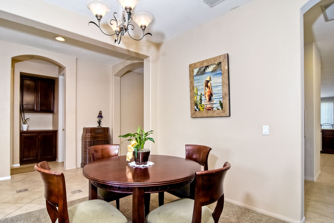
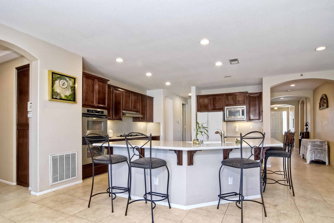
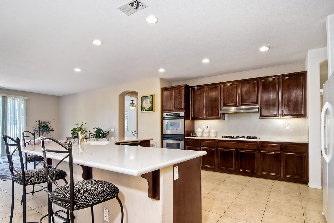
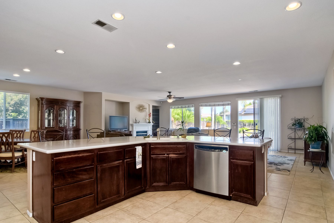
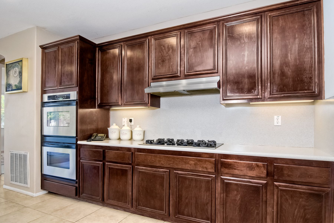
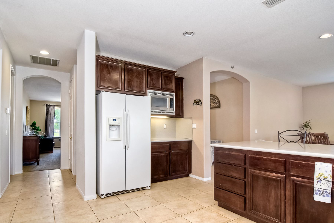
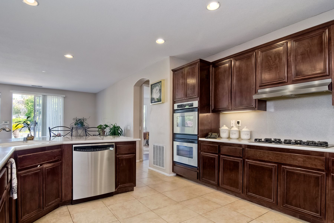
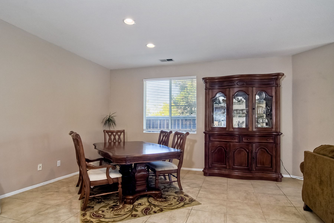
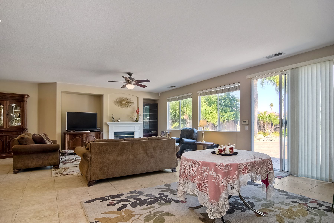
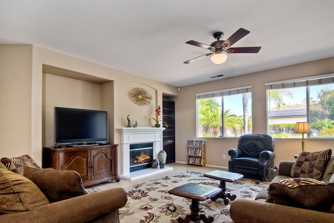
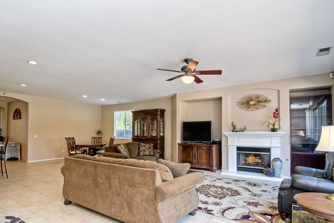
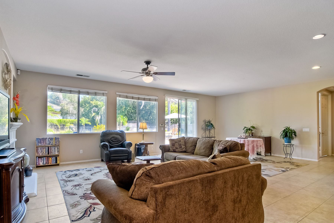
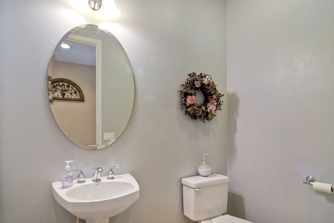
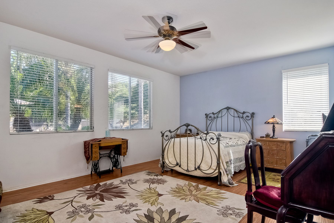
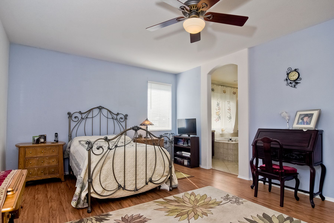
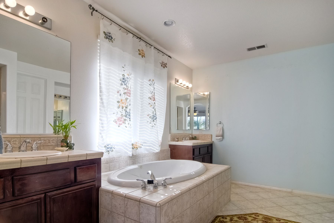
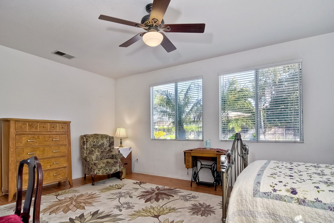
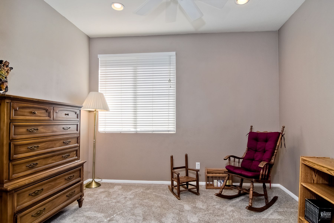
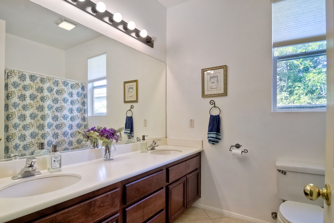
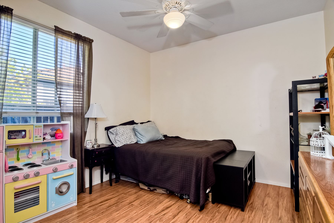
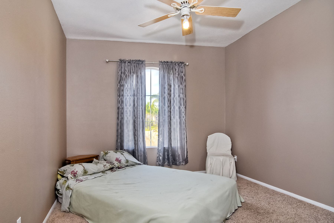
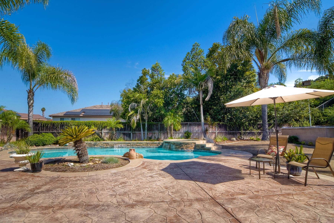
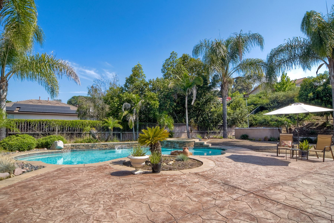
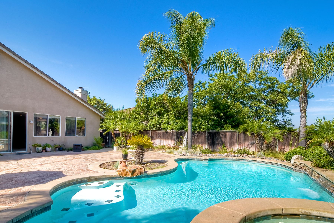
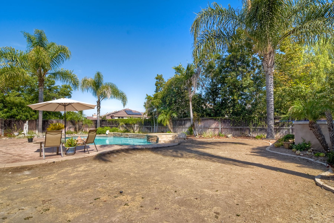
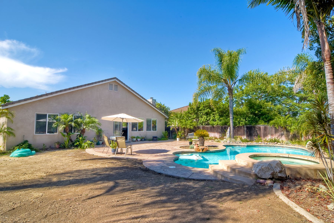
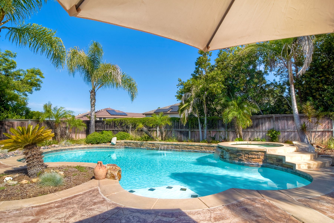
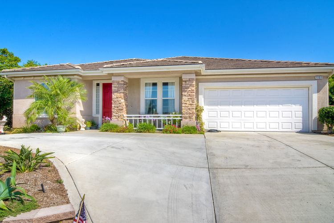
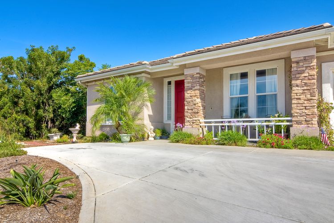
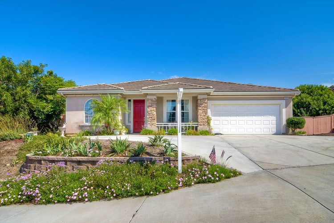
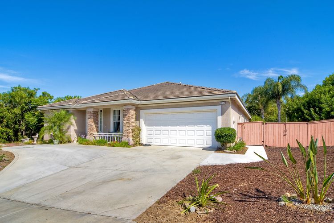
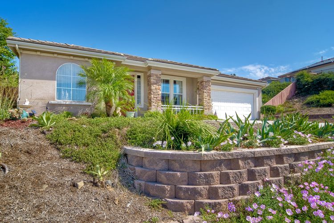
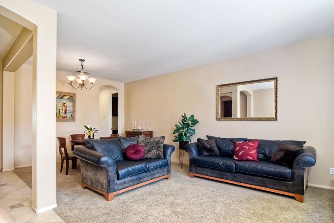
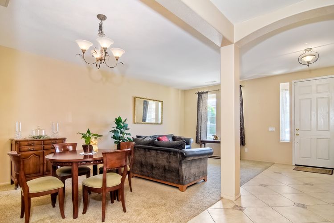
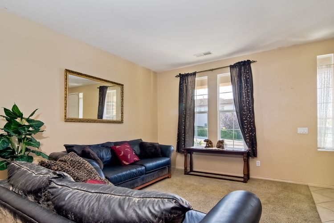
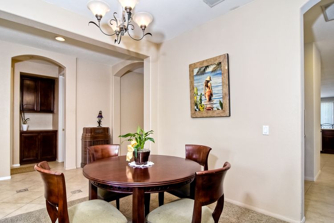
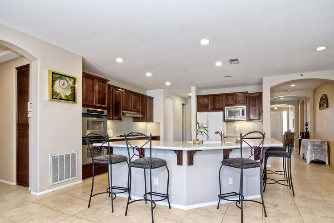
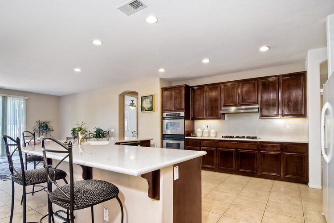
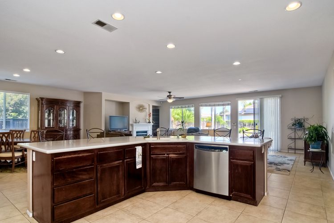
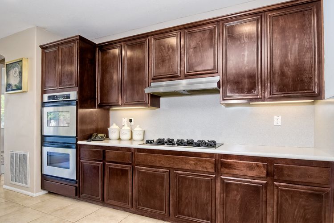
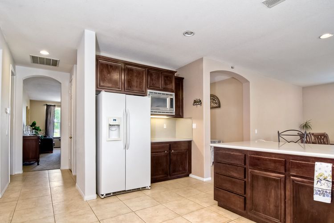
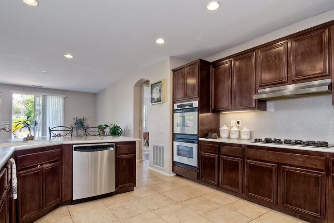
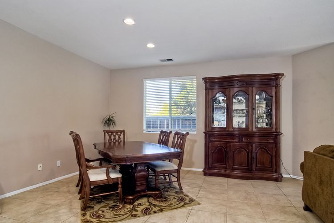
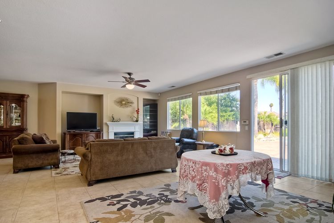
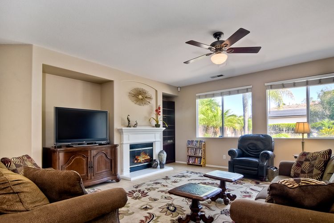
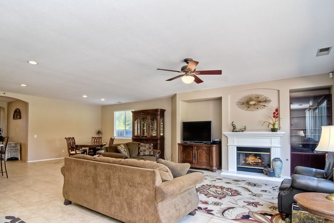
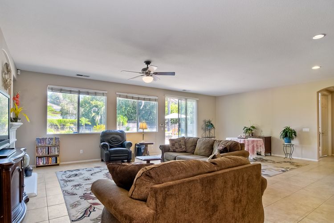
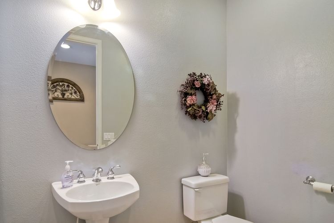
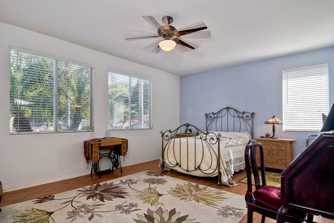
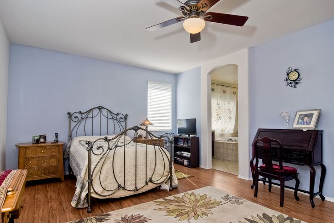
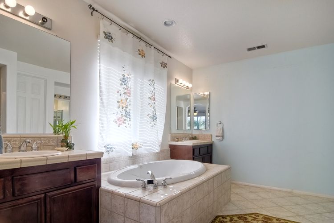
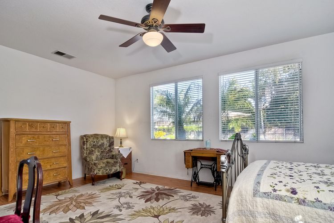
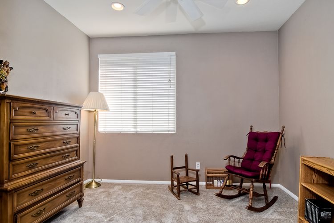
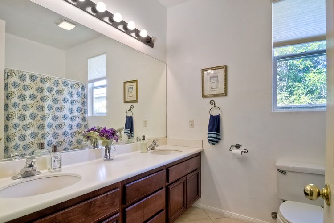
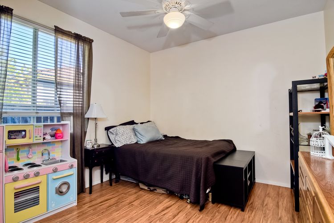
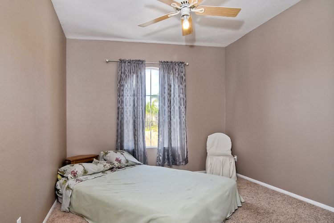
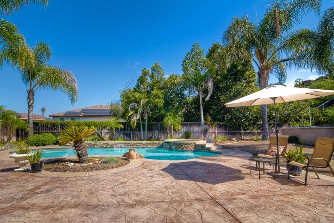
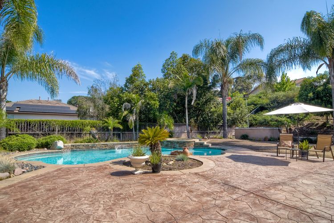
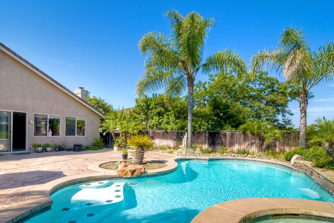
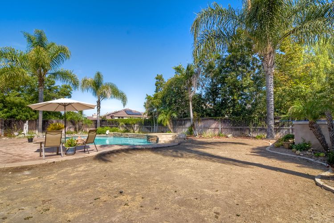
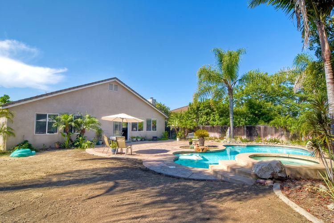
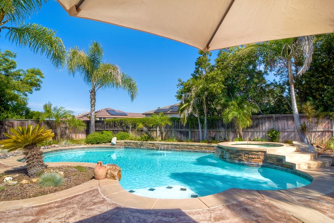
Live the Southern California Dream in this well designed spacious single story home on a 16,040 SF mostly level lot. Enjoy the open flowing floor plan of almost 2900 sq. ft with high ceilings, indoor outdoor living and private and peaceful surroundings. Have a refreshing dip in the pool which also has an elevated spa. Plenty of room on the side yard for a childs' playset or anything else you may fancy. Sunset Heights has no HOA! Close proximity to the beaches in Carlsbad (about 30 min.).Nice & easy life! Once you walk in you will fall in love with the well designed flowing floor plan with space galore. Multiple windows throughout the home make this home bright with filtered light. The inviting entertainment sized kitchen and Great Room combo is perfect for family and fun functions. Dual ovens/ and a 5 burner stove top are included. The home has multiple recessed lights/ bull nosed corners and and arched hallways. The Master bedroom provides not only extra space for a sitting area but a spacious walk in closet, his and hers dressing area, a vanity, enclosed shower and and jacuzzi tub with jets. Enjoy the comfort and relaxation of a peaceful back yard with a refreshing pool/ spa and yet still plenty of room left over in the side yard! Front side of home has dual gates...possibility for storage of a boat or RV behind? Did I mention that the property is within close proximity to Grocery stores (Vons only 5 minutes away) to the Wild Animal Park, Legoland, Theaters, fine dining, Westfield shopping Mall with major stores and approximately a 30 minute drive to the beaches in Carlsbad and Oceanside.
1151 Sunset Heights Rd
Escondido, CA 92026
Sold
$665,000
$660,000
Square feet
2,849
Lot size
16040
San Diego MLS
#170035970
Features & Details
Beds
4
Baths total
2.5
Baths full
2
Baths half
1
Master Bedroom
20x13
Bedroom 2
11x13
Bedroom 3
11x12
Bedroom 4
11x10
Dining Room
11x12
Family Room
28x15
Kitchen
0x
Living Room
11x12
Accessibility
No Interior Steps
Architectural style
Craftsman
Cooling
Central Forced Air
Equipment
Dishwasher, Disposal, Garage Door Opener, Microwave, Double Oven, Electric Oven, Range/Stove Hood, Self Cleaning Oven, Gas Range
Exterior
Stone, Stucco, Wood
Fencing
Full
Fireplace
1
Flooring
Tile, Partially Carpeted
Heating
Natural Gas
Interior features
Corian Counters, High Ceilings (9 Feet+), Kitchen Island, Low Flow Toilet(s), Open Floor Plan, Shower, Kitchen Open to Family Rm
Parking Garage Spaces
2
Parking Non-Garage Spaces
3
Pool
Below Ground, Private
Roof
Tile/Clay
Rooms
Bedroom Entry Level, Breakfast Area, Great Room, MBR Entry Level, Living Room, Master Bedroom, Master Bathroom, Walk-In Closet