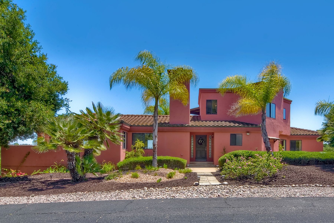
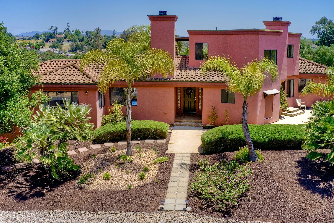
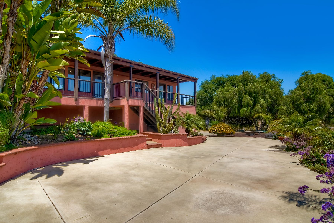
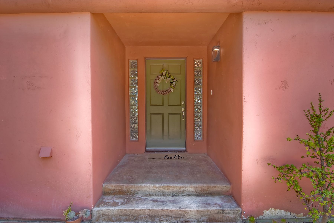
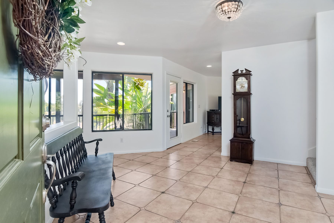
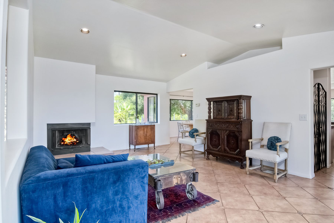
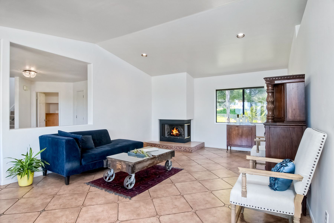
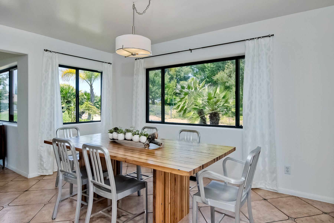
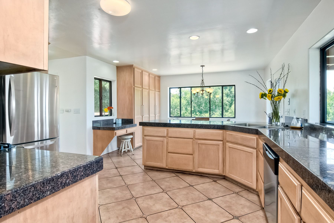
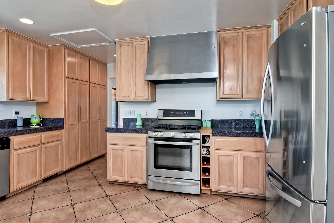
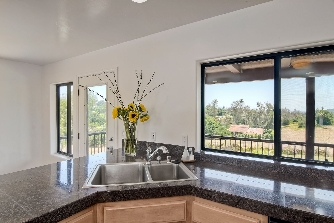
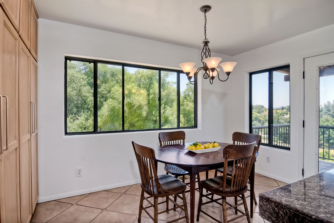
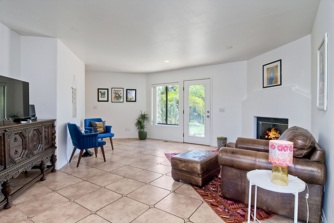
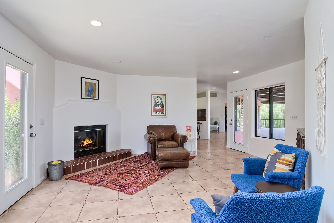
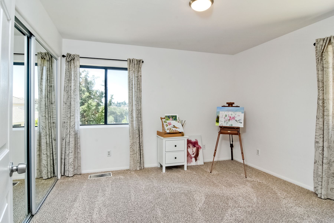
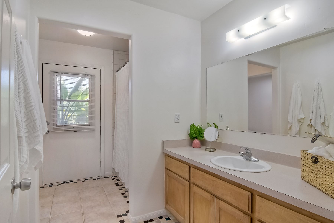
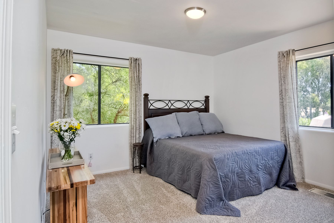
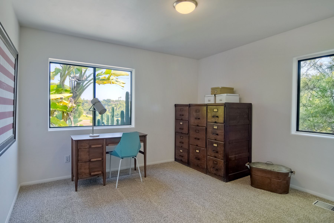
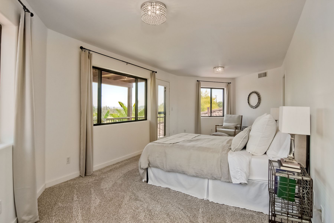
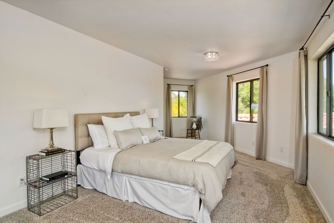
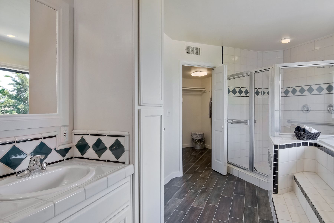
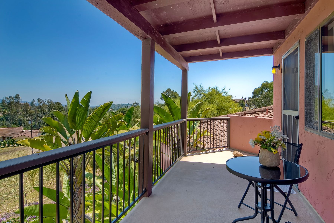
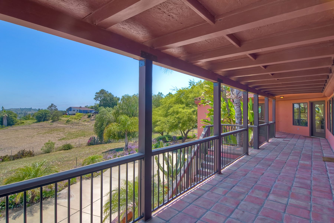
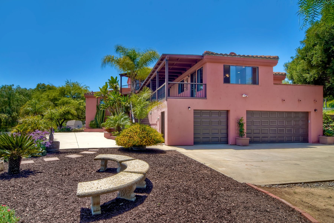
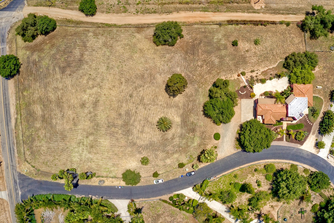
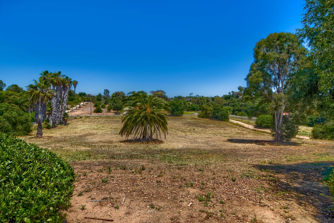
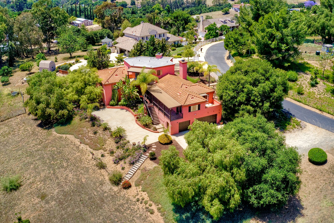
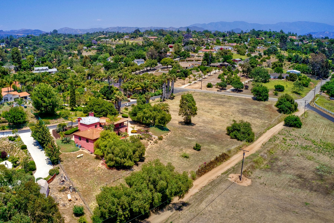
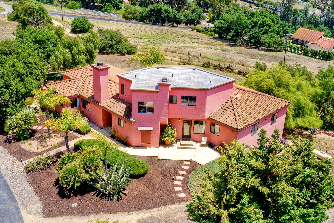
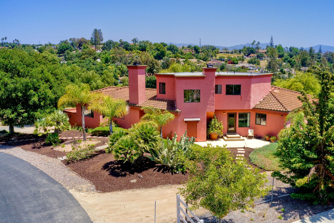
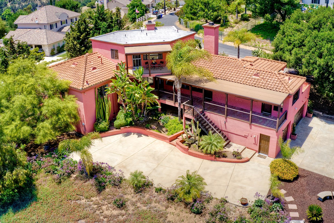
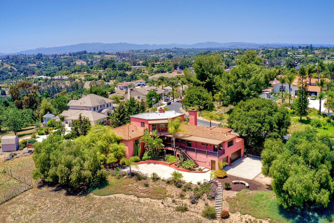
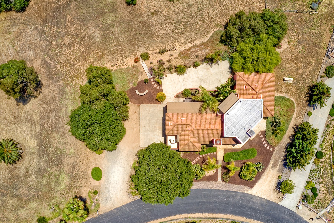
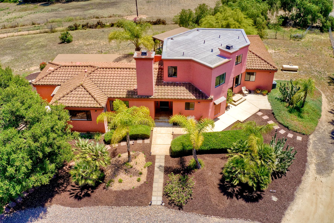
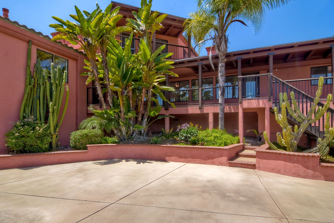
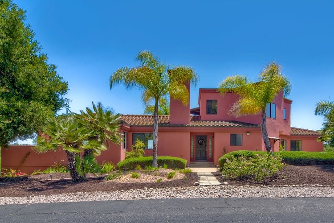
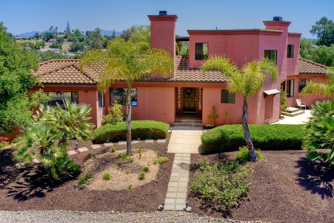
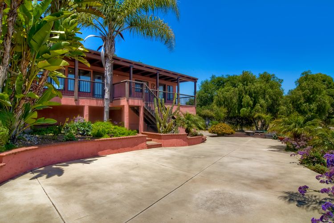
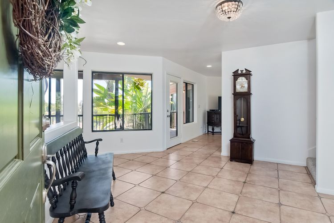
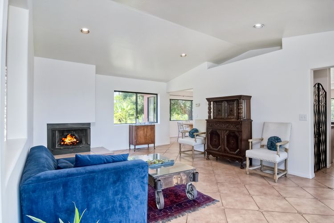
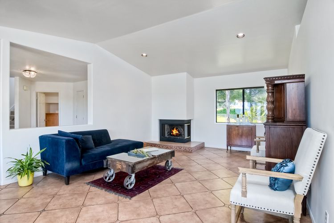
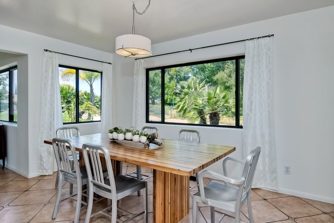
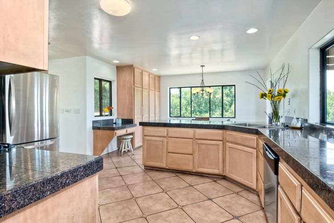
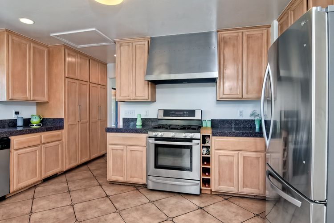
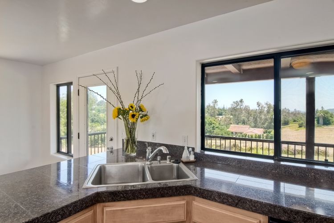
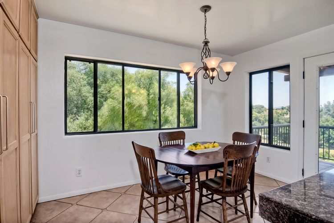
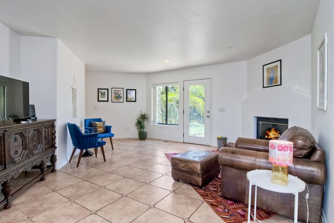
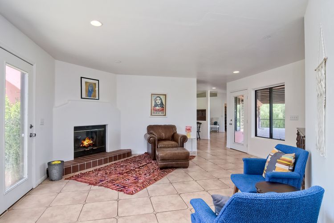
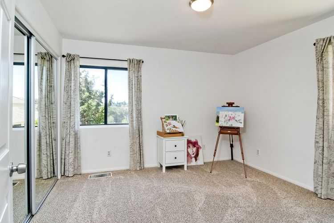
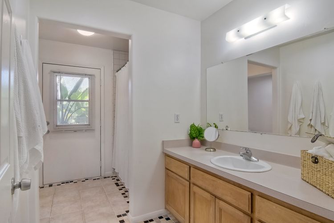
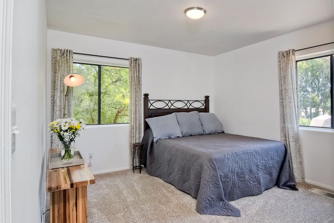
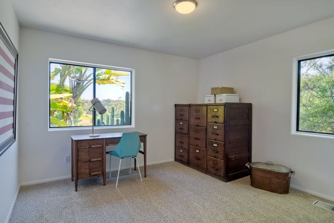
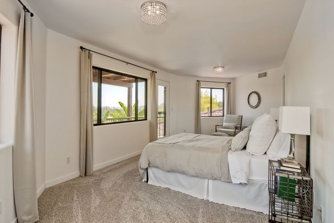
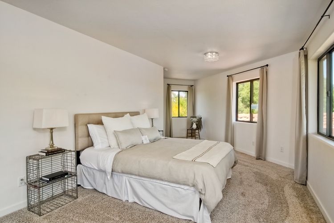
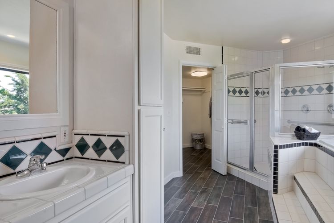
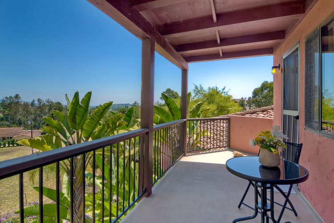
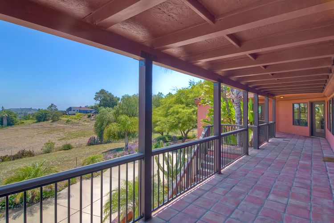
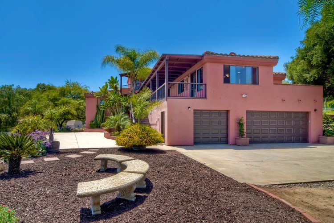
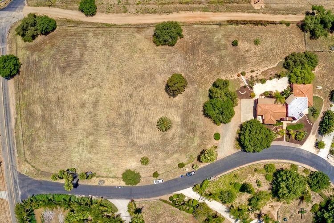
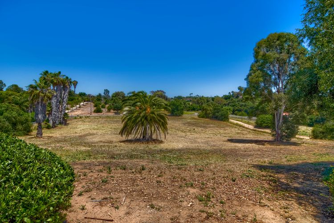
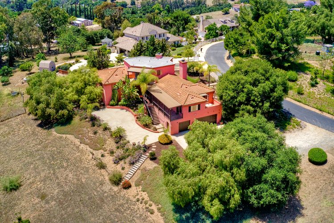
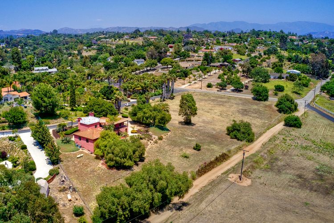
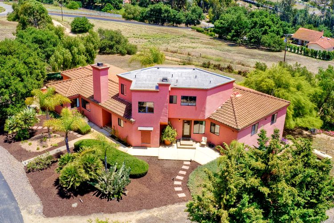
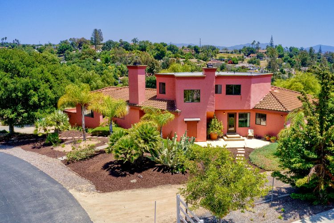
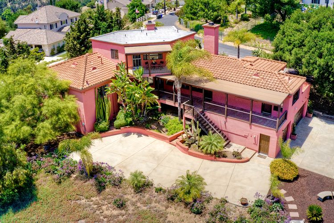
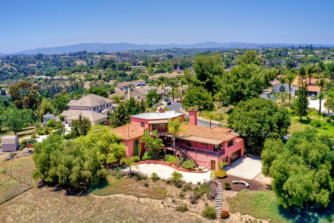
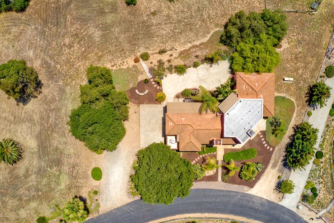
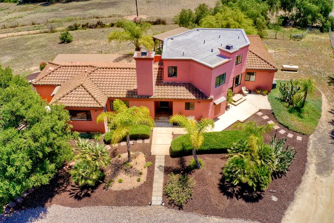
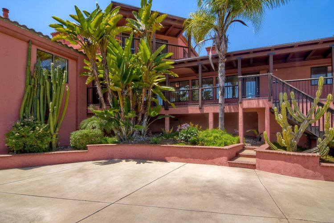
Discover this beautiful custom villa nestled on just under three acres of gently sloping, usable land. As you make your way inside, take in the warm and comfortable atmosphere, to which recent upgrades lend a fresh and modern feel. The open concept allows sweeping views to continue throughout the home. Sit and relax in the evening breeze on your newly updated veranda. The master bedroom is a private retreat on the second level, complete with walk in closet, separate shower, jetted soaking tub, and balcony offering beautiful views to greet you in the morning. The three bedrooms on the main level are generously sized with spacious closets. The kitchen invites entertaining with plenty of counter space, breakfast area, and access to an outdoor patio for alfresco dining. The three car garage, extra parking and basement provide plenty of room for all your hobbies. This property has fantastic equine possibilities. The neighborhood is conveniently located, with easy access to downtown Fallbrook, highway 76, the 15 freeway, beaches, and all San Diego County has to offer. This is a wonderful opportunity to own a special home built with family and entertaining in mind.
1379 Sycamore Heights
Fallbrook, CA 92028
Sold
$753,000
Square feet
2,640
Lot size
121532.40
CRMLS
#ND19141566
Features & Details
Beds
4
Baths total
2.5
Baths full
2
Baths half
1
Accessibility
2+ Access Exits, 32 Inch Or More Wide Doors
Architectural style
Mediterranean
Bathroom Features
Bathtub, Low Flow Toilet(s), Shower, Shower in Tub, Closet in bathroom, Double Sinks In Master Bath, Dual shower heads (or Multiple), Exhaust fan(s), Formica Counters, Jetted Tub, Linen Closet/Storage, Privacy toilet door, Separate tub and shower, Soaking Tub, Tile Counters
Cooling
Central Air, Dual, Zoned, Electric
Equipment
Dishwasher, Freezer, Propane Range, Propane Water Heater, Range Hood, Refrigerator, Vented Exhaust Fan, Self Cleaning Oven
Exterior
Lighting
Fencing
Chain Link, Fair Condition, Partial
Fireplace
Family Room, Living Room, Wood Burning
Flooring
Carpet, Tile
Heating
Central, Zoned, Forced Air, Propane
Interior features
2 Staircases, Balcony, Block Walls, Ceramic Counters, Copper Plumbing Full, Formica Counters, Granite Counters, Living Room Balcony, Living Room Deck Attached, Open Floorplan, Phone System, Recessed Lighting, Storage, Tile Counters
Kitchen Features
Granite Counters
Parking Features
Driveway, Driveway - Combination, Concrete, Unpaved, Garage, Garage Faces Side, Garage - Two Door, Garage Door Opener, RV Potential, Subterranean
Parking Garage Spaces
8.00
Patio
Covered, Deck, Patio Open, Porch, Front Porch, Slab, Terrace, Tile
Roof
Clay, Composition, Flat, Rolled/Hot Mop, Tile
Rooms
Basement, Entry, Foyer, Kitchen, Laundry, Living Room, Master Bathroom, Master Bedroom, Master Suite, Retreat, Separate Family Room, Walk-In Closet