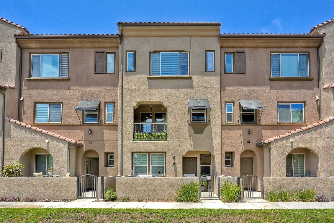
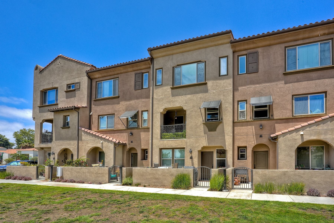
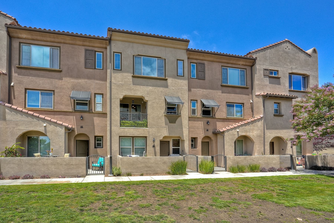
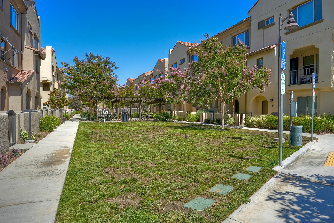
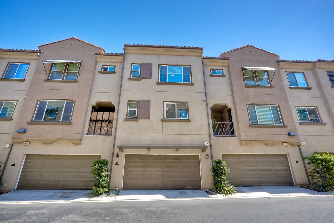
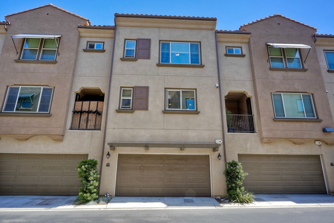
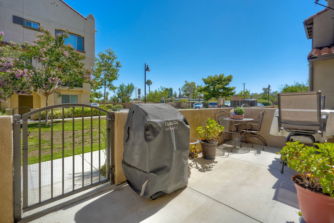
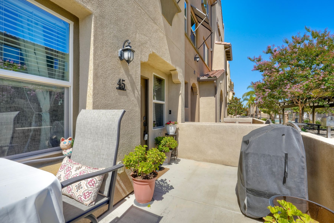
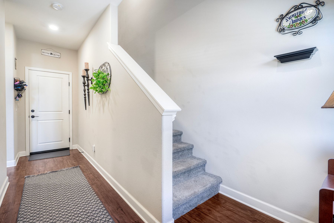
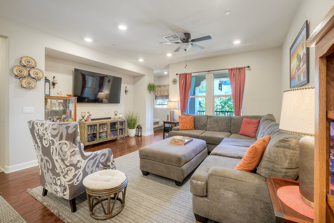
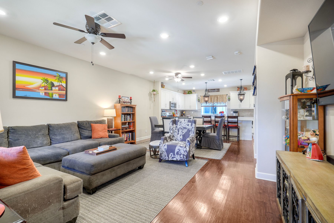
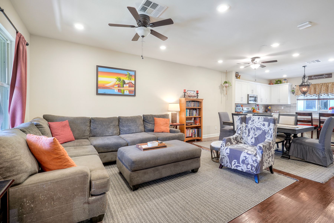
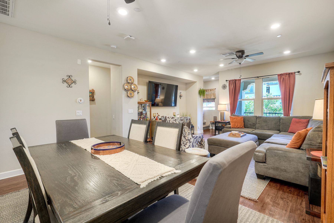
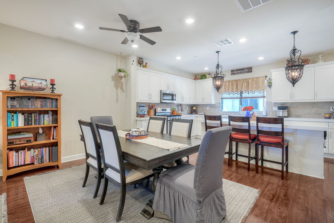
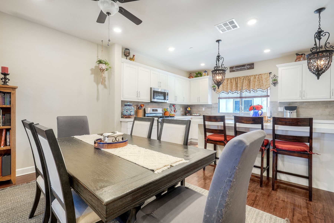
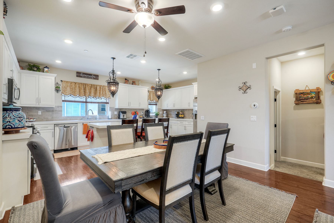
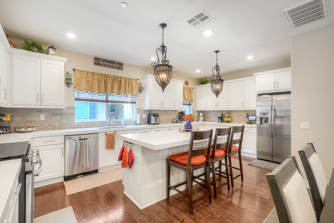
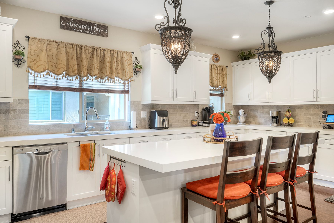
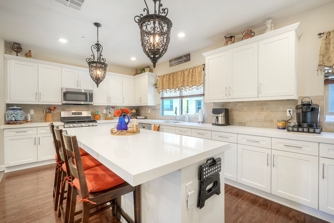
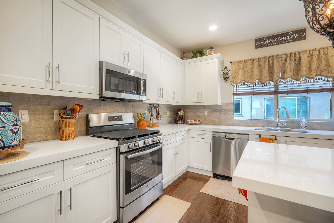
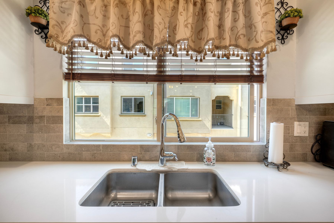
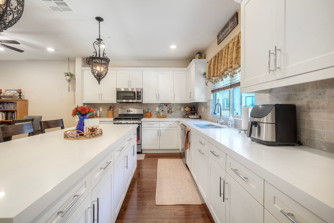
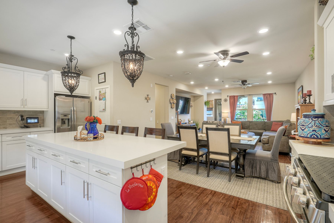
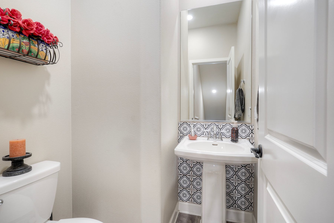
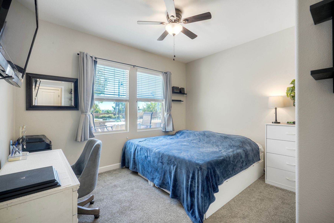
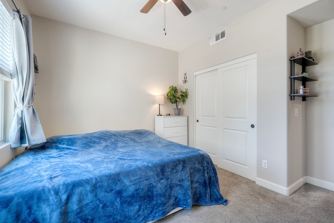
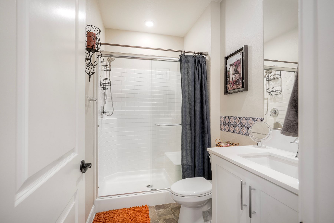
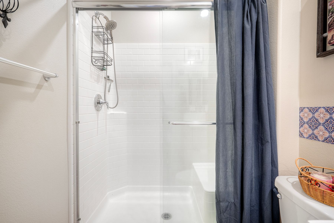
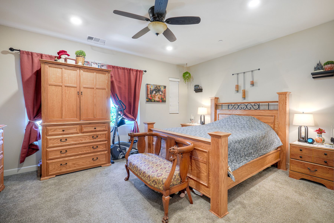
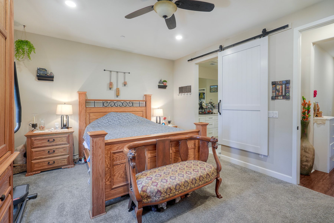
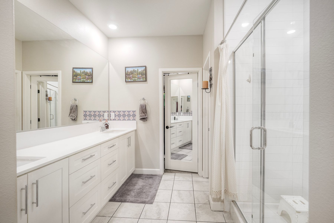
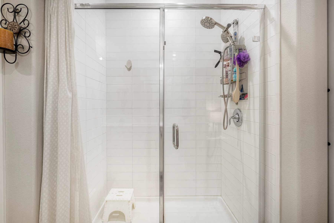
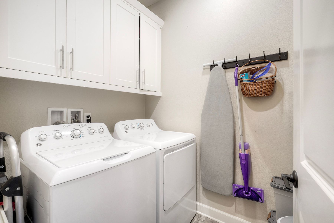
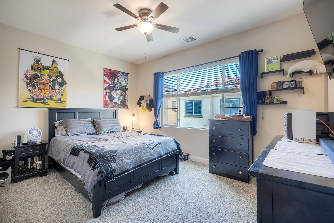
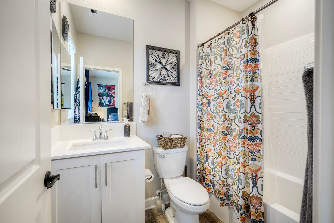
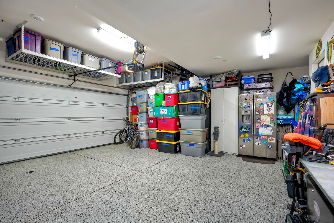
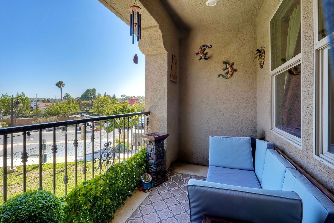
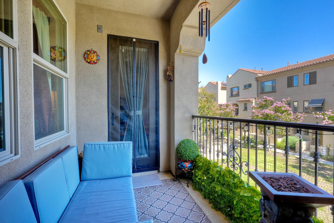
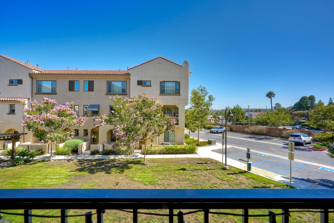
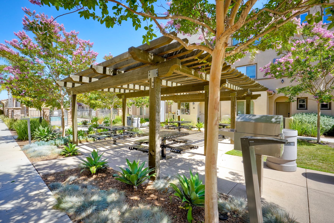
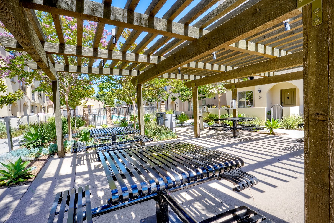
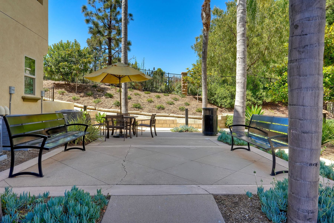
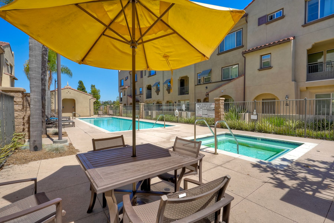
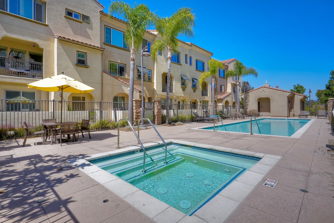
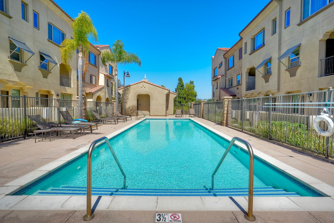
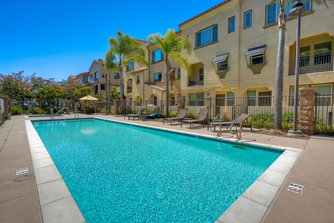
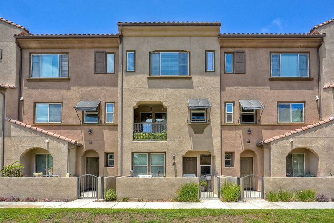
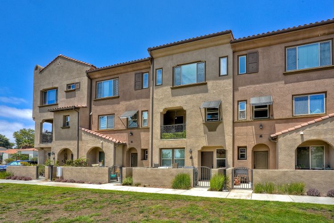
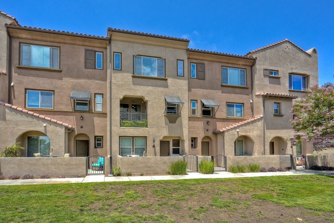
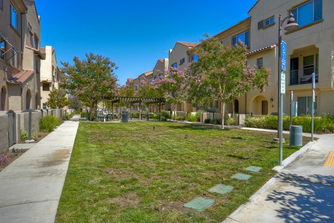
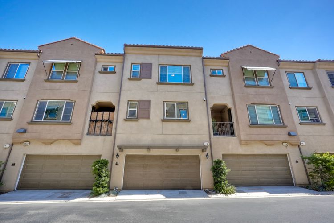
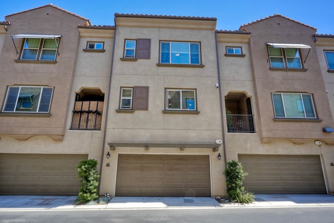
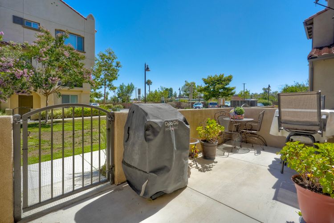
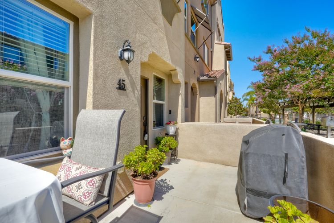
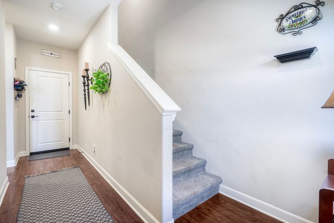
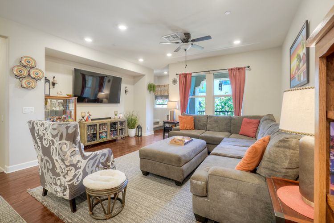
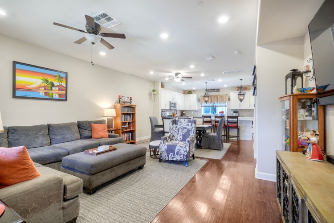
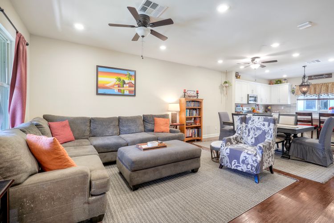
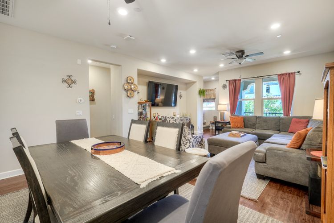
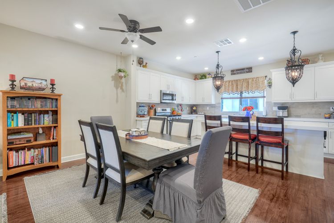
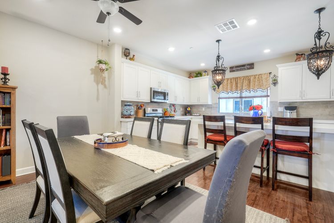
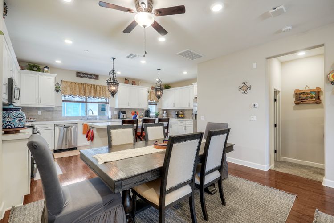
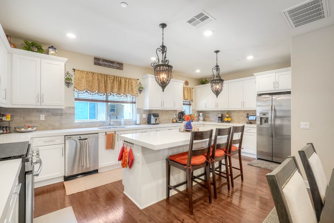
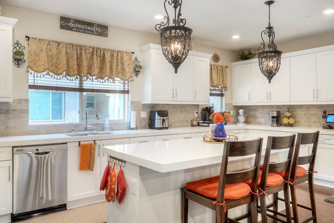
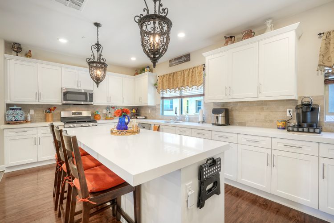
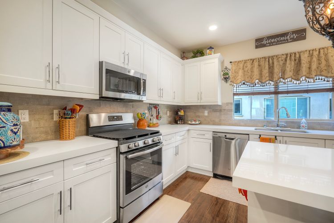
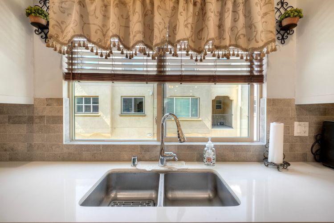
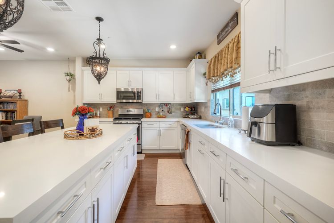
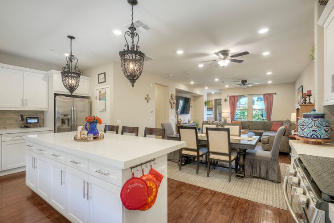
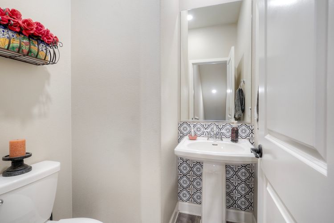
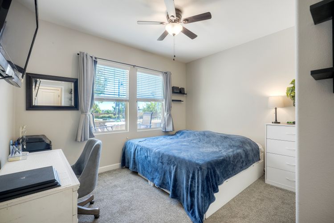
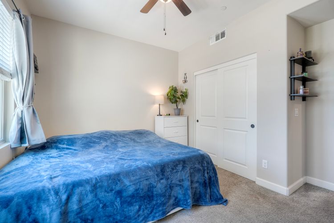
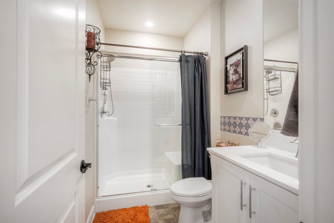
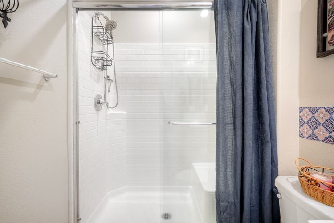
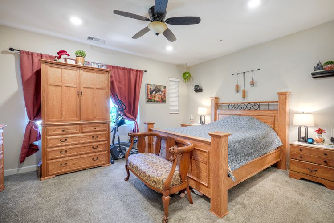
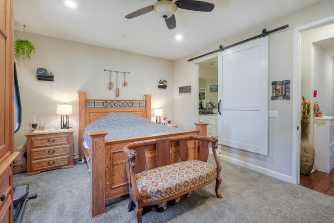
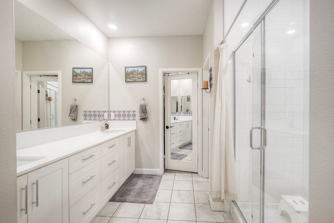
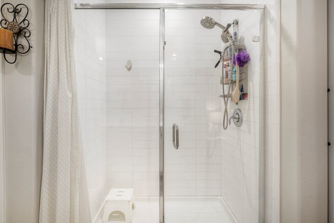
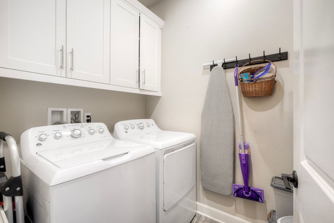
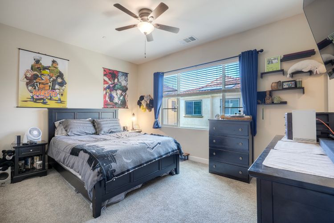
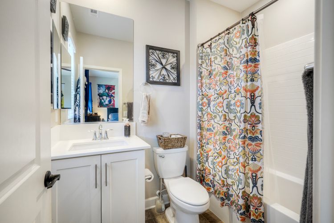
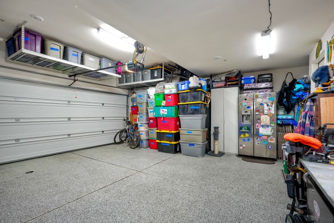
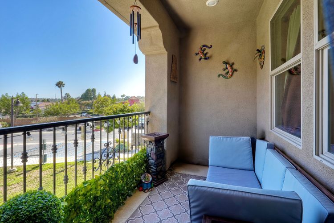
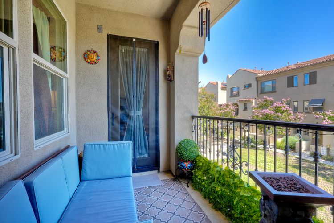
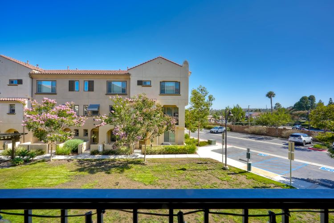
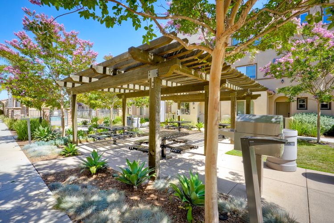
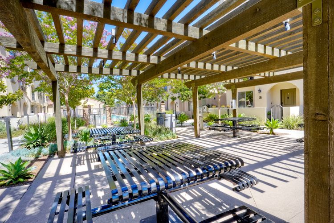
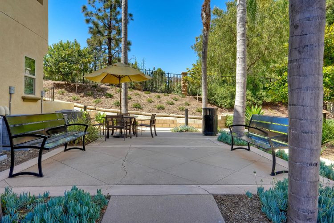
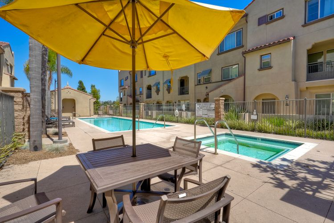
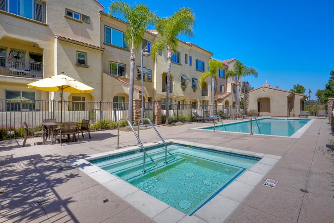
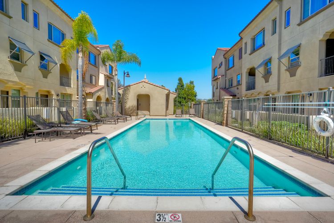
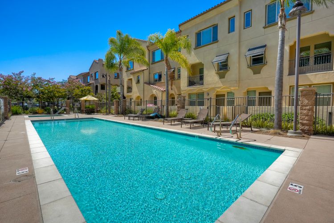
PRICE IMPROVEMENT! Welcome to this stunning luxury tri-level, 1,799 sq ft townhome in the highly sought-after Avila community, built in 2019 and thoughtfully designed for modern living. The desirable floor plan features a private first-floor bedroom with a walk-in closet and full bathroom, perfect for guests, multi-generational living, or a home office. The second level serves as the heart of the home, showcasing an open-concept living space with a spacious family room, dining area, and beautifully appointed kitchen. Enjoy an abundance of white cabinetry, quartz countertops, upgraded backsplash, oversized center island, and stainless steel appliances—ideal for entertaining and everyday living. On the top floor, the expansive primary suite offers a walk-in closet and luxurious ensuite bathroom. An additional bedroom with its own full bathroom and walk-in closet provides comfort and privacy. Convenient upstairs laundry is located near both bedrooms. Additional highlights include an enclosed entry-level patio, attached two-car garage with epoxy flooring, overhead storage, extra storage space, tankless water heater, and leased solar system for energy efficiency. Residents of Avila enjoy resort-style amenities including a sparkling pool, spa, and BBQ areas. Ideally located within walking distance to shopping and dining, with easy access to Highways 78 and I-5. A quick drive to the beach, this home offers the perfect blend of convenience, comfort, and Southern California coastal living.
| For Sale | $765,000 |
|---|---|
| Square feet | 1,799 |
| CRMLS | #NDP2606081 |
| Days on market | 23 |
Features & Details
| Beds | 3 |
|---|---|
| Baths total | 3.5 |
| Baths full | 3 |
| Baths half | 1 |
| Amenities | Insurance, Pets Permitted, Management, Pool, Barbecue, Outdoor Cooking Area, Spa/Hot Tub, Maintenance Grounds |
|---|---|
| Bathroom Features | Upgraded, Shower in Tub, Walk-in shower, Exhaust fan(s), Linen Closet/Storage, Separate tub and shower, Double sinks in bath(s), Double Sinks in Primary Bath, Bathtub, Shower |
| Cooling | Central Air |
| Entry level | 1 |
| Equipment | Gas Water Heater, Gas Cooking, Gas Oven, Gas Cooktop, Water Softener, Refrigerator, Freezer, Gas Range, Disposal, Dishwasher, Microwave, Water Heater |
| Exterior | Balcony |
| Fencing | Stucco Wall, Excellent Condition, Wrought Iron |
| Flooring | Tile, Carpet, Laminate |
| Heating | Central |
| Kitchen Features | Quartz Counters, Remodeled Kitchen, Kitchen Island, Built-in Trash/Recycling |
| Parking Features | Garage, Direct Garage Access, Garage Faces Rear, Side by Side, Garage Door Opener, Garage - Two Door |
|---|---|
| Parking Garage Spaces | 2.00 |
| Patio | Front Porch, Concrete, Lanai, Enclosed |
| Pool | Association, In Ground, Community, Heated, Heated Passively |
| Roof | Tile |
| Rooms | Walk-In Closet, Entry, Laundry, Kitchen, Main Floor Bedroom, Family Room, Primary Suite, Primary Bathroom |
| Security | Carbon Monoxide Detectors, Smoke Detector(s) |
| Spa | Association, In Ground, Heated |
| Stories | 3 |
| View | Neighborhood |
| County | San Diego |
|---|---|
| Complex | Shadow Ridge (SHAD) |