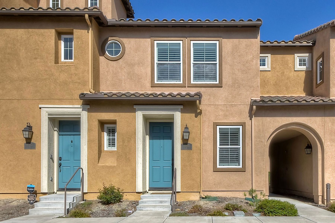
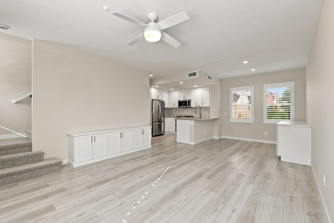
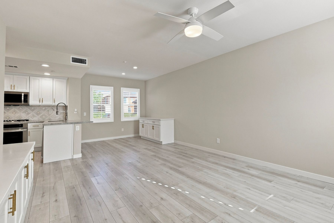
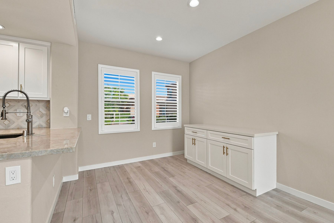
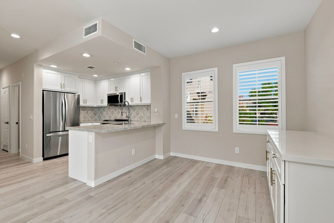
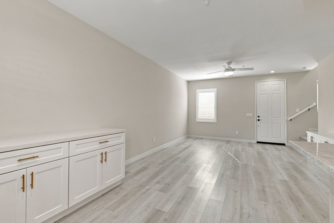
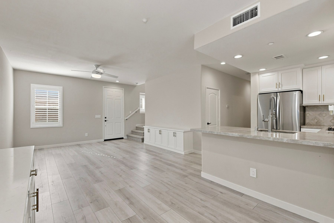
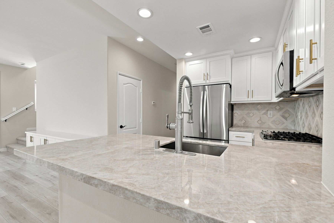
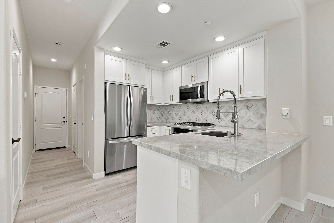
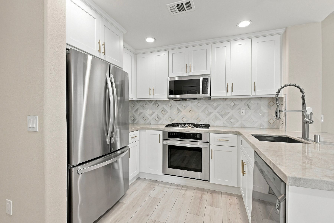
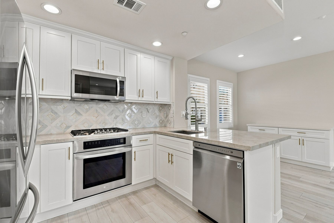
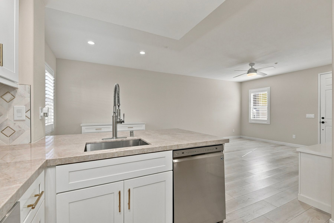
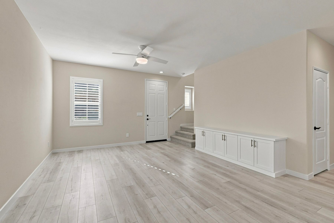
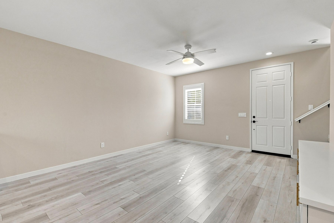
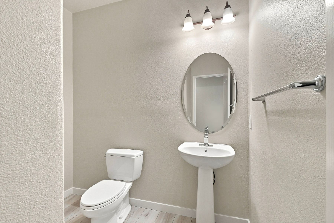
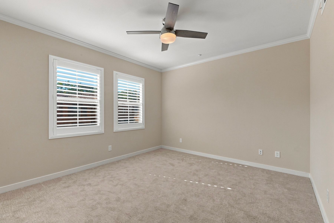
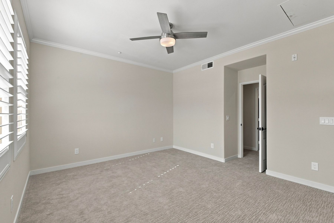
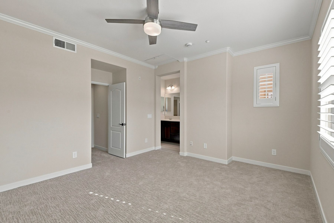
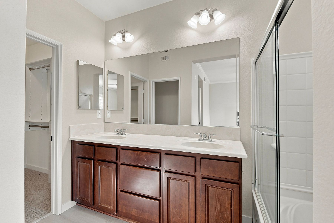
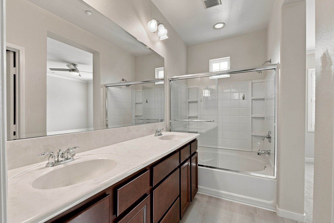
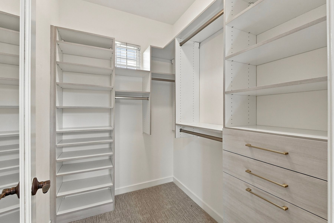
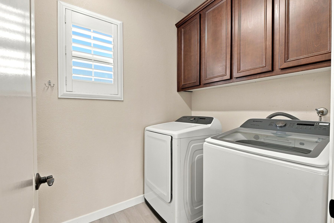
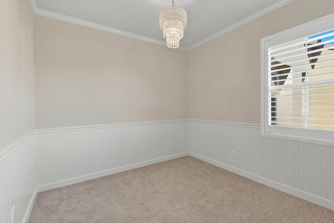
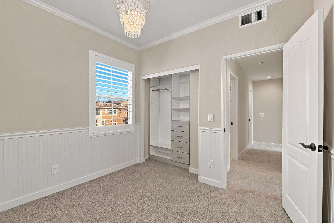
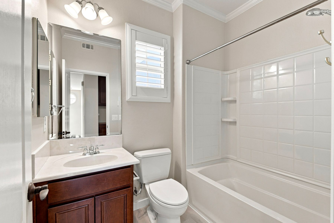
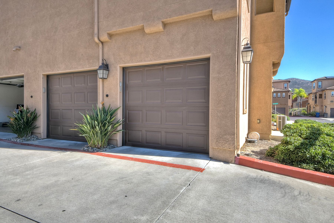
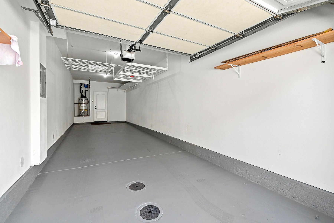
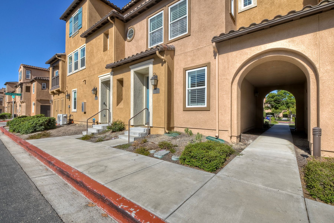
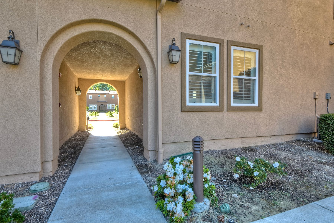
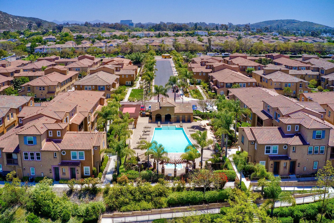
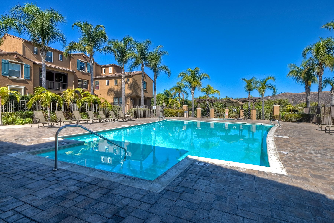
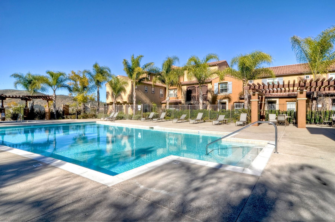
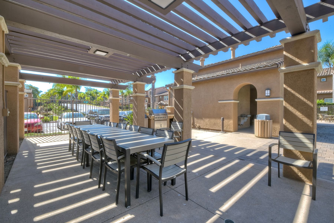
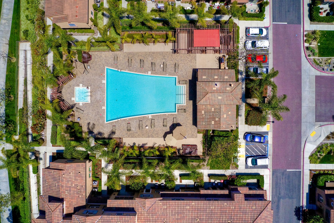
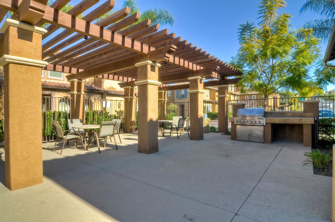
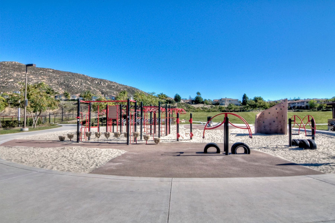
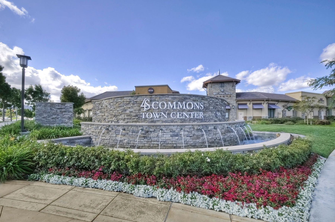
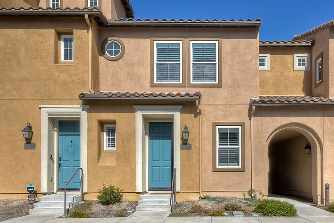
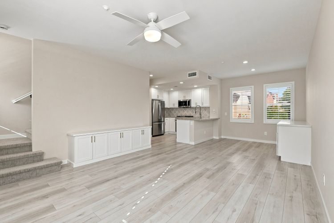
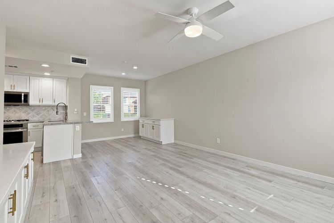
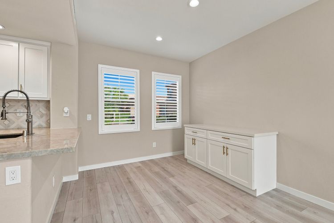
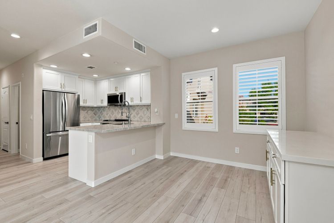
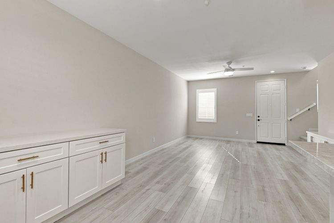
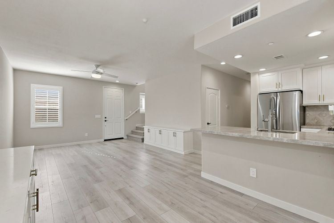
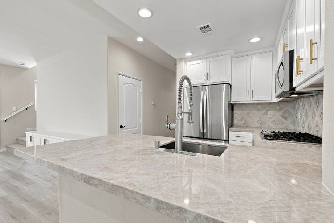
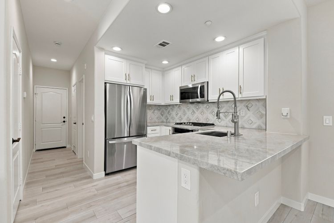
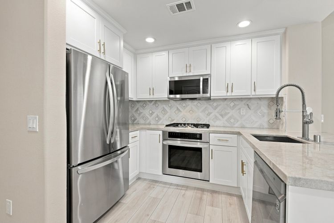
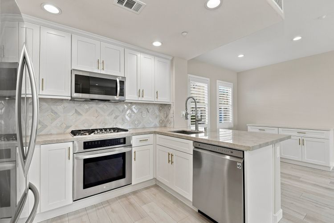
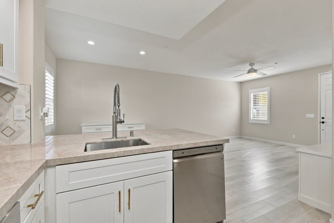
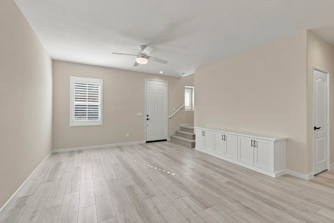
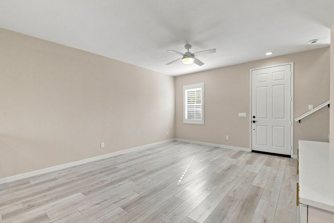
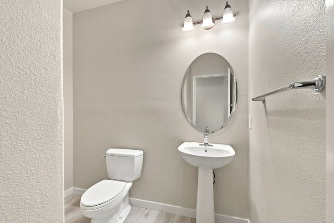
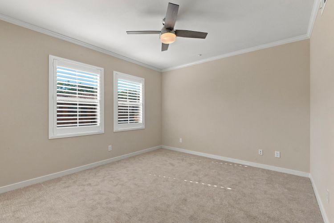
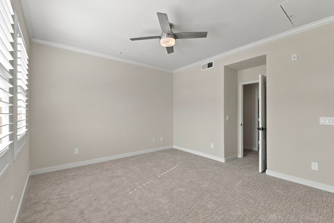
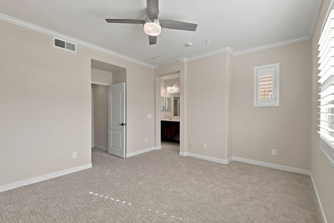
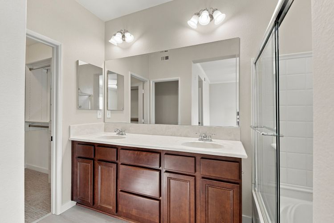
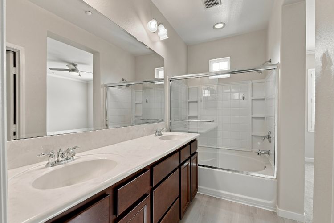
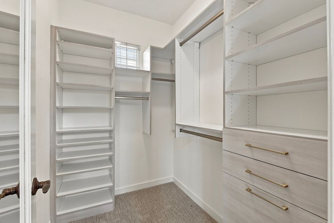
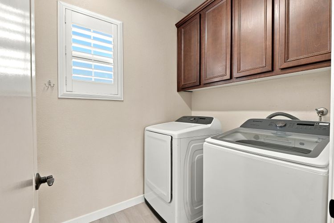
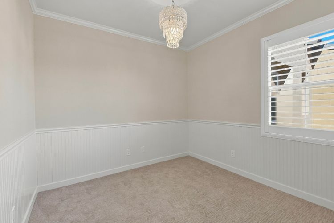
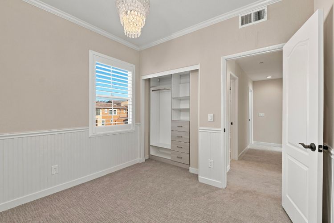
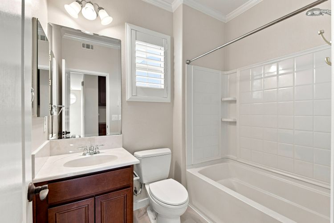
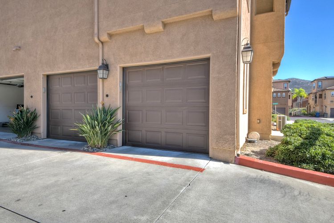
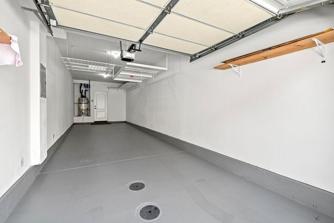
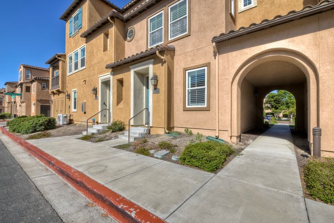
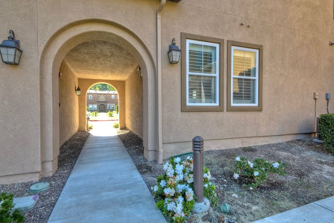
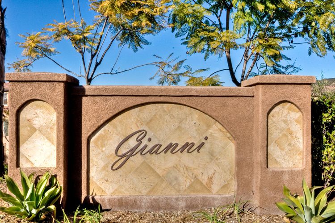
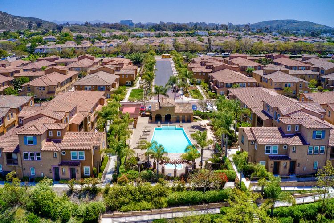
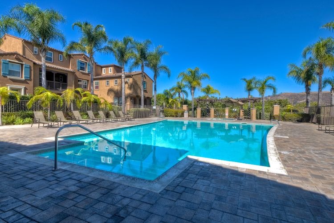
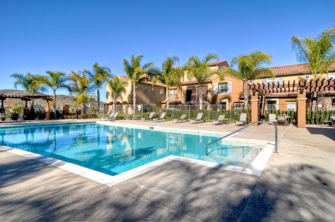
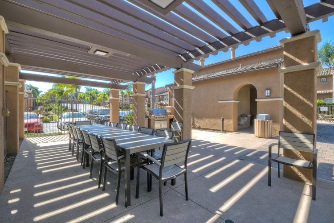
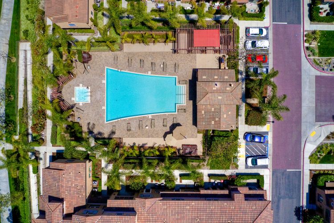
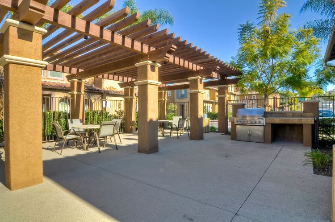
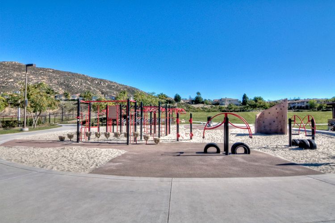
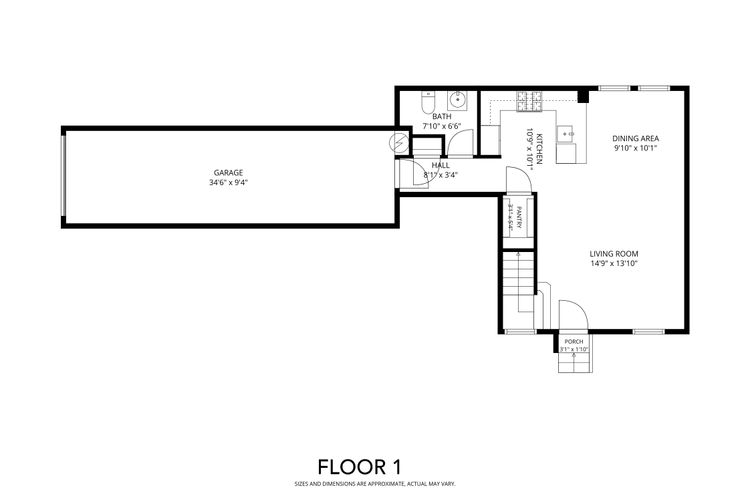
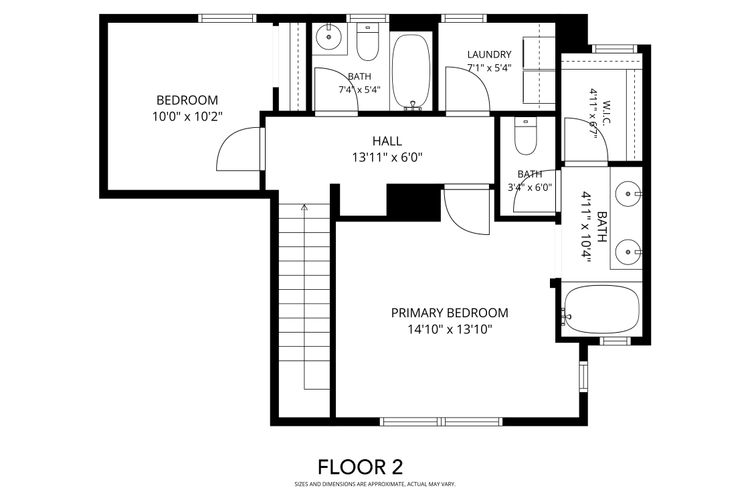
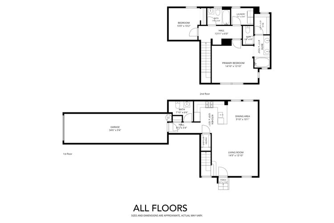
Range Price $650,000-$700,000. Move-in ready in the heart of 4S Ranch, this beautifully remodeled Gianni townhome combines contemporary finishes with a smart, functional two-story layout. The open main level connects the living, dining and kitchen spaces, with a defined dining area and excellent everyday flow. The remodeled kitchen features white cabinetry, quartz countertops, stainless steel appliances and a step-in pantry. Luxury vinyl flooring, custom shutters and fresh neutral finishes carry throughout the first floor. Upstairs are two bedrooms, two full baths and a dedicated laundry room, while a powder room serves the main level. Additional highlights include central air, abundant storage and a direct-access two-car tandem garage with epoxy flooring. With no unit above or below, this home offers the feel and privacy of a townhome along with the convenience of low-maintenance living. Gianni residents enjoy a pool, spa and BBQ area, with 4S Ranch parks, shopping, dining and everyday conveniences close by. Located within the Poway Unified School District.
Floor plans
17023 Calle Trevino #2
San Diego, CA 92127
Pending
$650,000
-
$700,000
Square feet
1,211
Lot size
515616.00
San Diego MLS
#260021884
Features & Details
Beds
2
Baths total
2.5
Baths full
2
Baths half
1
Amenities
Insurance, Maintenance Grounds
Cooling
Central Air
Entry level
1
Equipment
Gas Cooking, Disposal, Microwave, Refrigerator, Dishwasher
Heating
Electric, Heat Pump
Parking Features
Direct Garage Access, Garage - Single Door, Garage Door Opener, Street
Parking Garage Spaces
4.00
Pool
Community
Rooms
Walk-In Closet, Primary Bedroom, Walk-In Pantry, Laundry, All Bedrooms Up, Kitchen, Living Room, Primary Bathroom