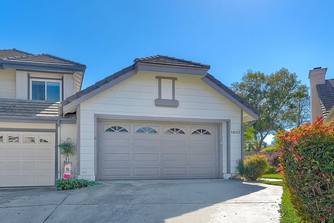
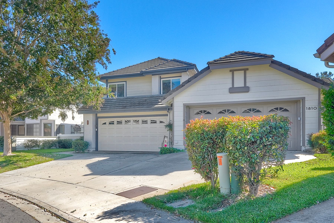
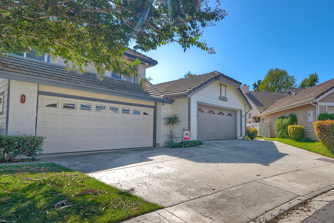
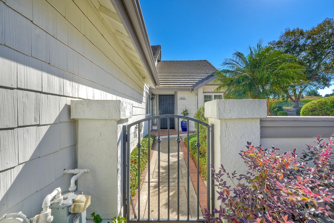
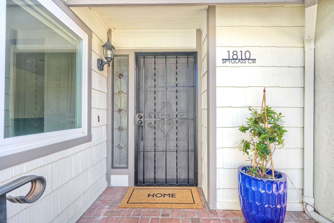
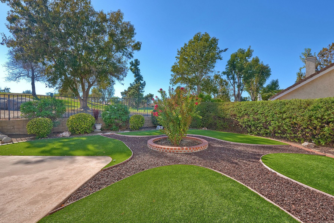
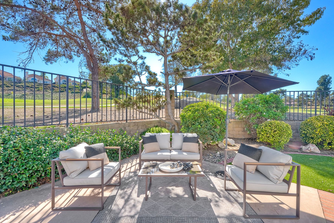
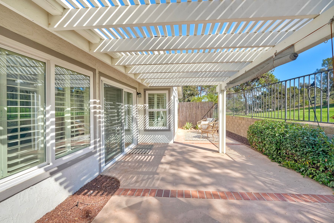
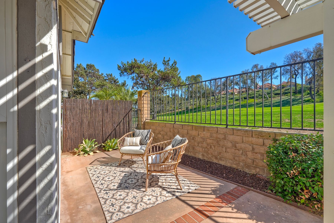
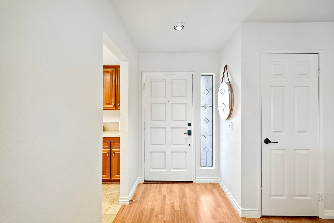
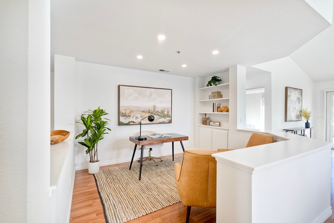
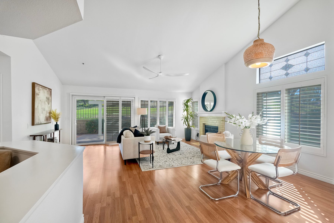
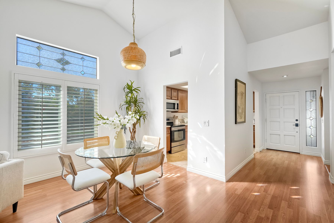
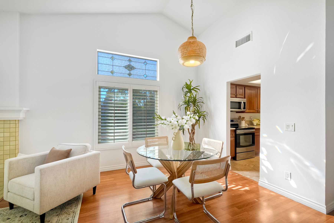
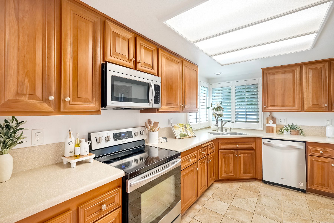
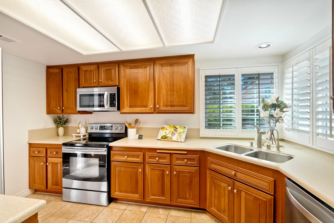
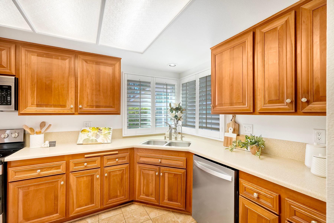
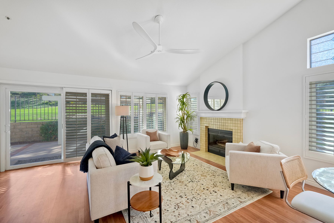
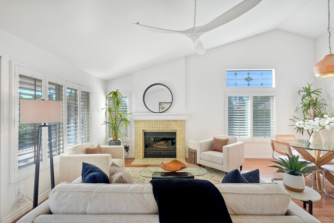
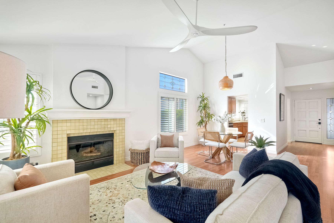
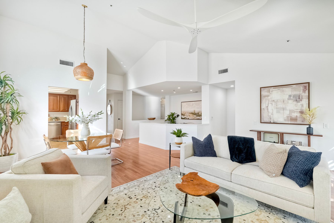
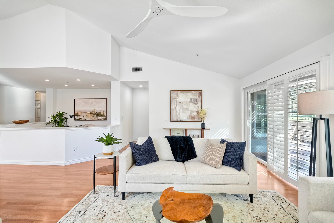
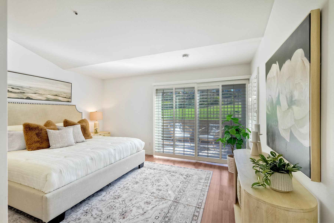
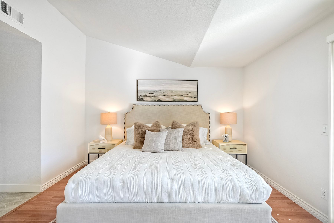
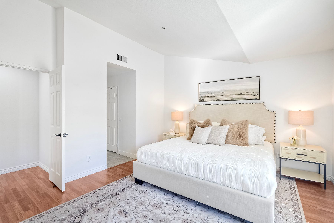
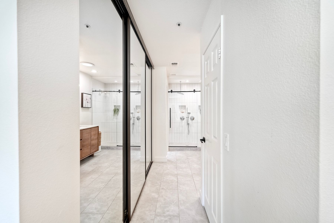
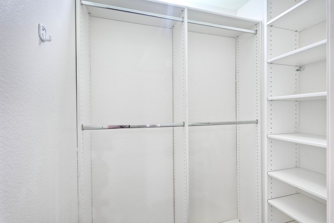
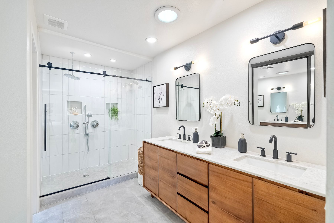
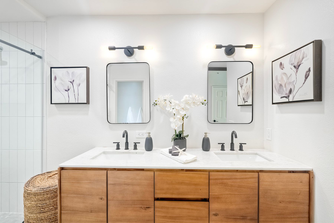
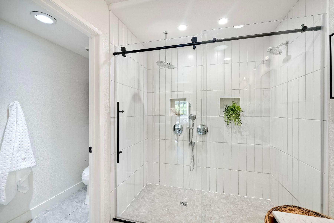
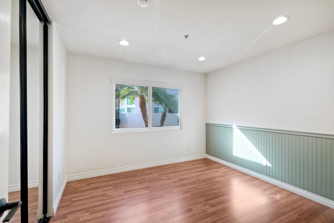
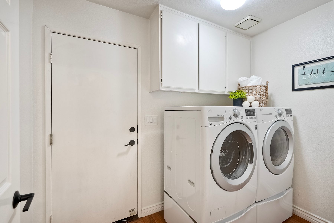
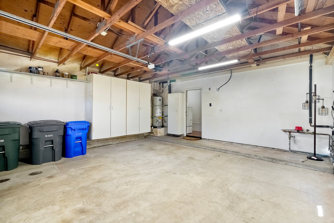
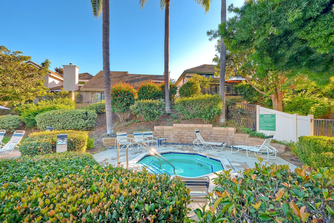
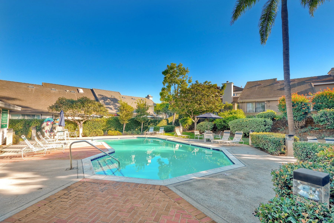
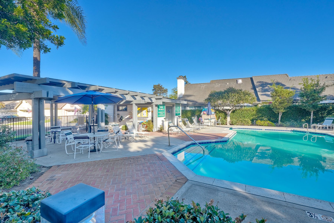
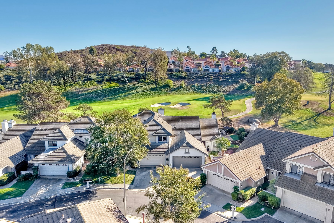
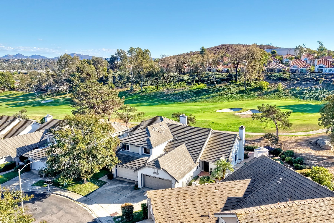
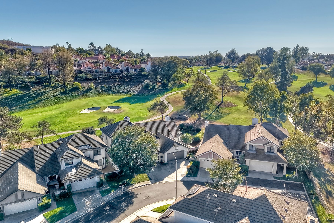
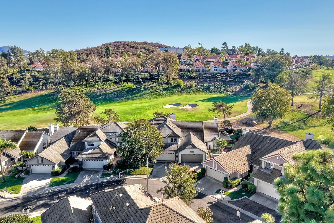
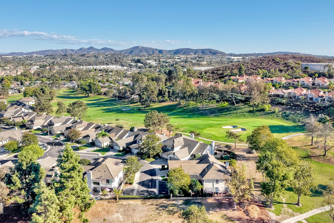
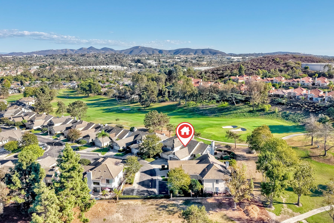
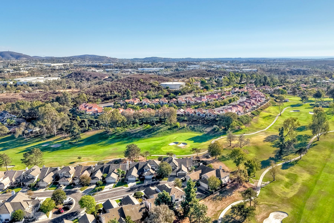
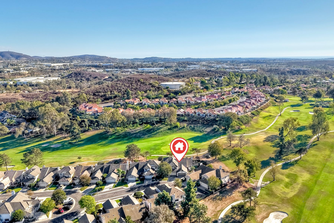
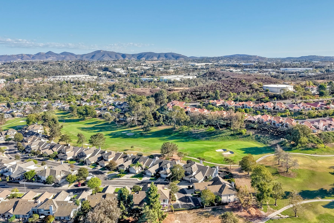
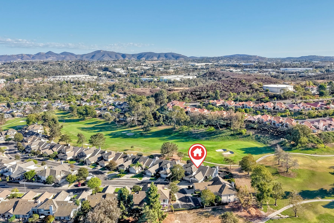
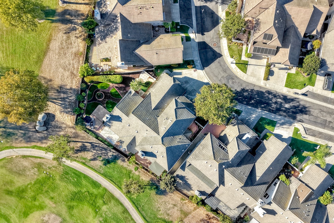
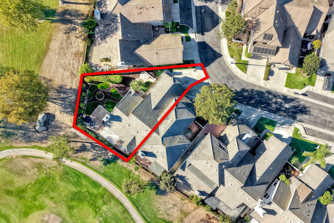
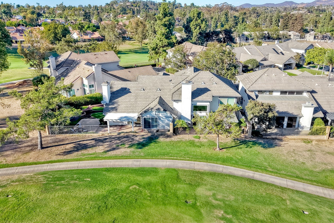
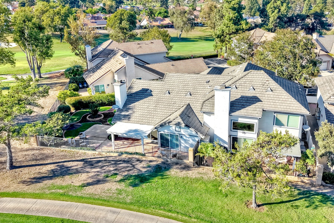
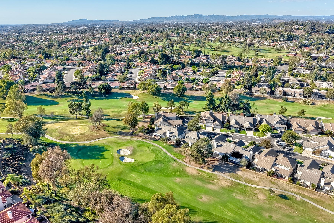

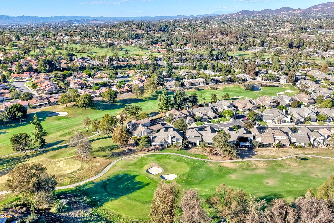
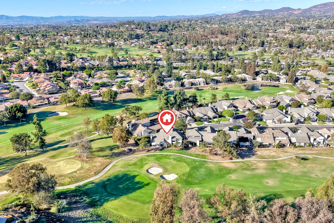

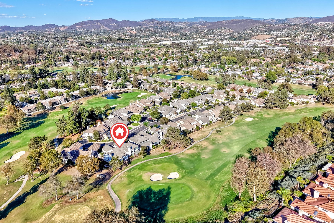
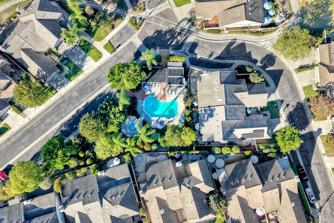
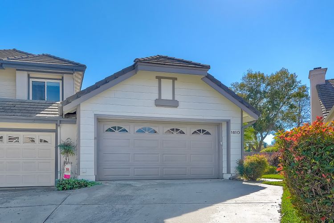
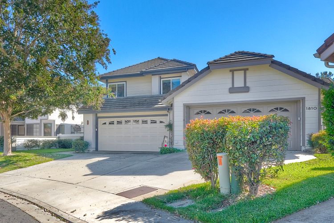
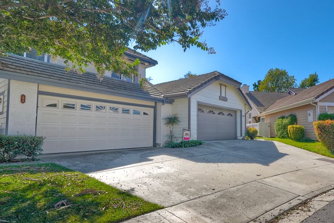
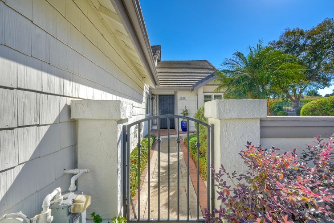
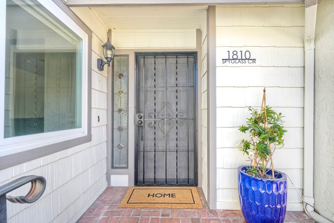
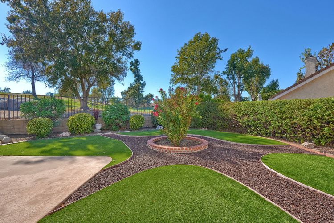
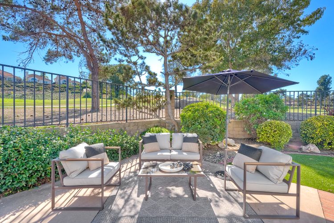
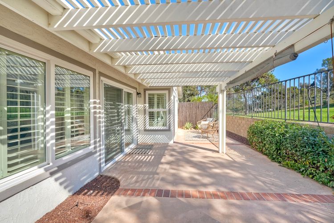
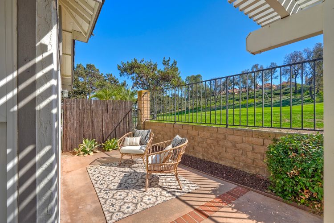
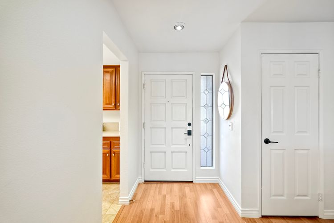
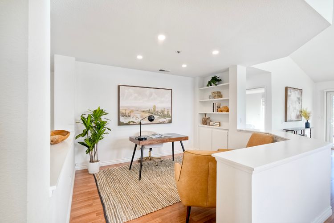
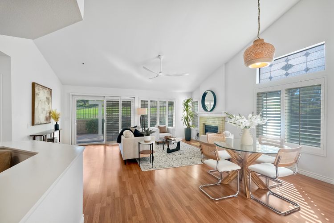
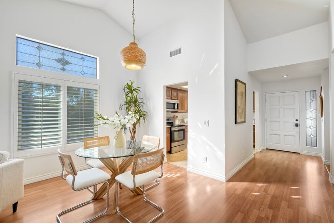
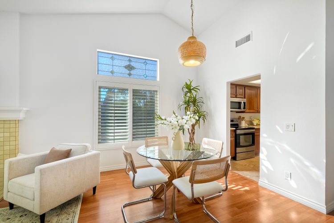
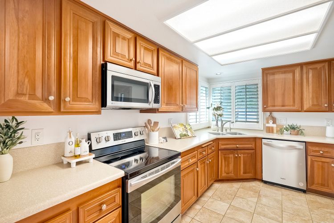
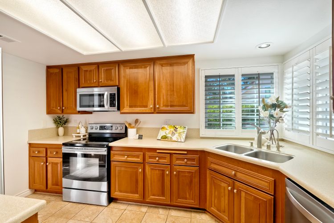
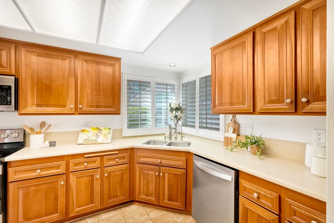
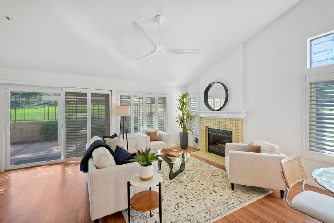
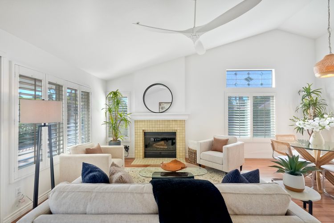
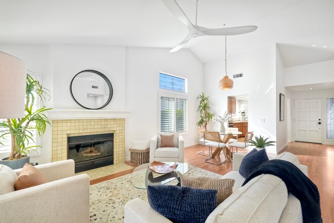
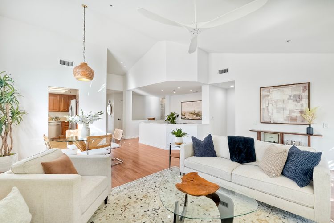
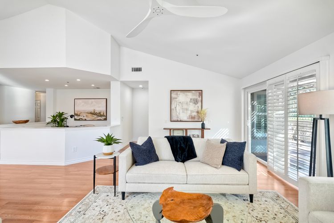
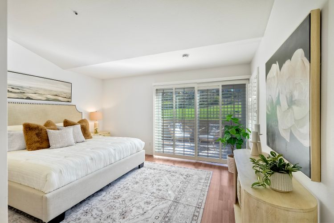
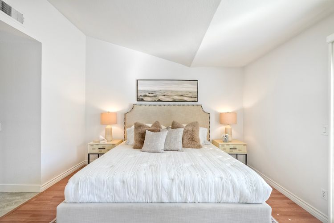
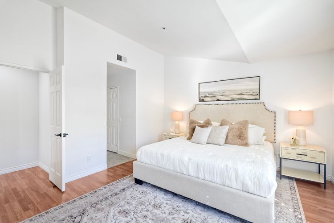
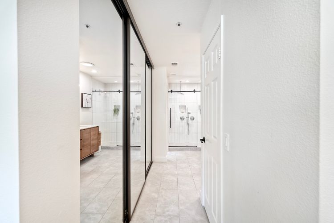
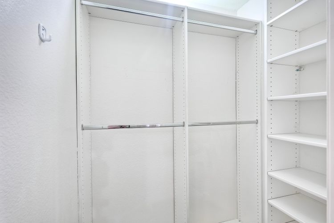
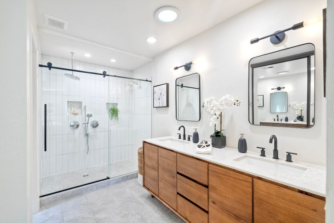
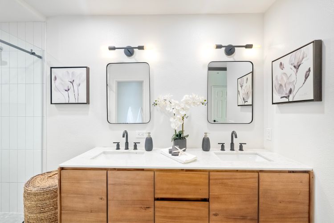
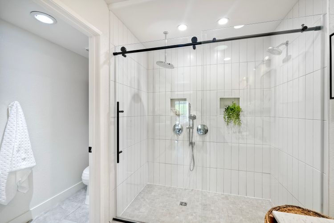
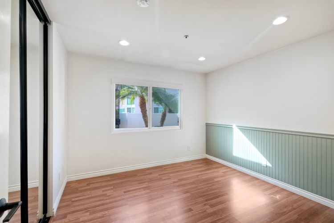
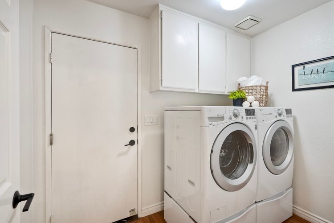
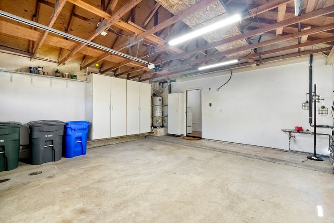
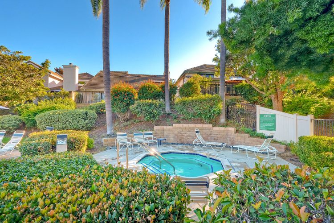
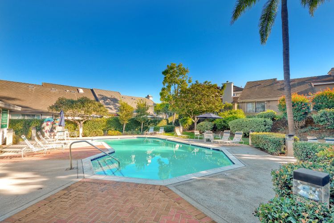
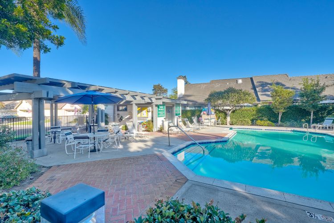
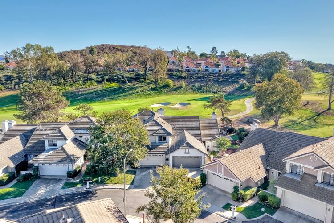
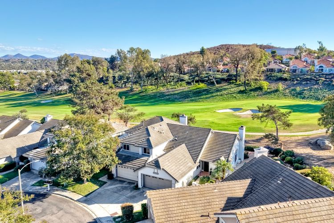
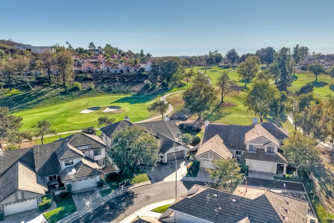
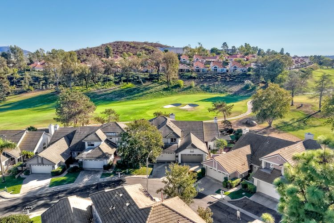
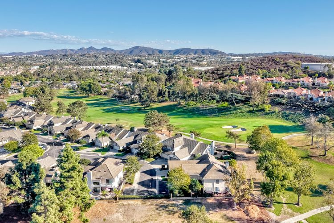
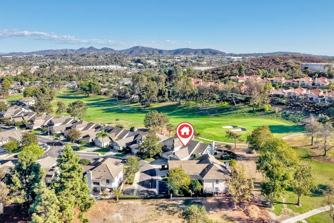
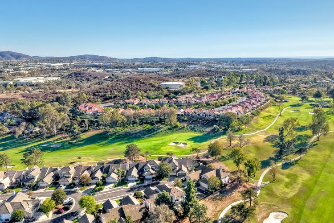
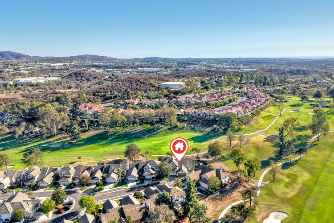
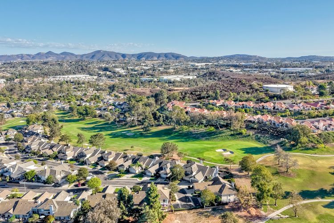
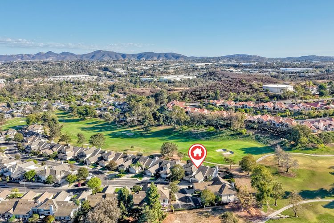
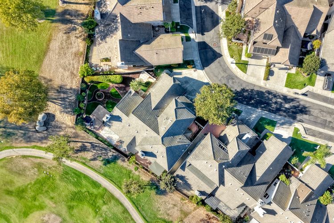
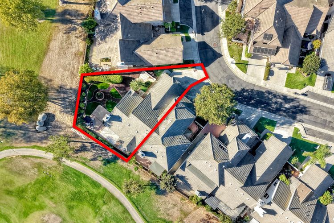
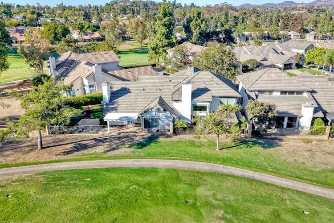
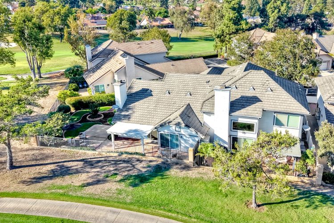
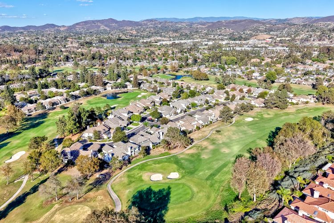
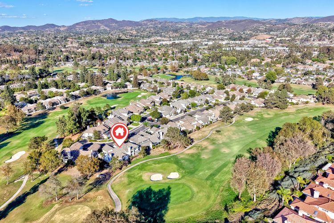
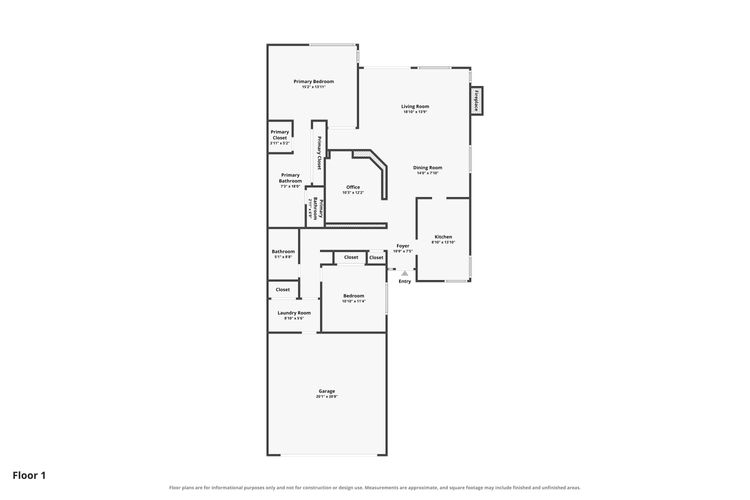
**Golf Course Views & Single-Story Living!** This stunning 2-bedroom, 2-bath home with a versatile den/office offers 1,482 sq. ft. of thoughtfully designed living space and an inviting open-concept feel. The den can easily function as a third bedroom, office, or flex space. Ideally positioned alongside the beautiful **3rd Fairway at Shadowridge Golf Club**, this home offers a peaceful golf course setting and beautiful views. Enjoy the scenery from the wrap-around patio or spacious, low-maintenance backyard—perfect for relaxing or entertaining. Inside, vaulted ceilings and abundant natural light create a bright, airy atmosphere, complemented by hardwood floors, plantation shutters, Corian countertops, and stainless steel appliances. The renovated primary walk-in shower adds a fresh, modern touch. Additional upgrades include a newer underlayment under roof shingles, upgraded Copper plumbing, and modern furnace. The well-designed floor plan features a functional galley kitchen that opens to the great room, creating an ideal space for everyday living and entertaining. A private laundry area adds convenience. The home also features a two-car garage and excellent curb appeal. Community amenities include a pool, spa and clubhouse, with low HOA fees. With its desirable golf course location, flexible floor plan, inviting outdoor spaces, and numerous upgrades, this home offers comfortable, easy living in a beautiful Shadowridge setting.




Floor plans
| For Sale | $862,000 |
|---|---|
| Square feet | 1,482 |
| Lot size | 5458.00 |
| CRMLS | #NDP2609423 |
| Days on market | 4 |
Features & Details
| Beds | 2 |
|---|---|
| Baths total | 2 |
| Baths full | 2 |
| Amenities | Pet Rules, Golf Course, Pool, Spa/Hot Tub |
|---|---|
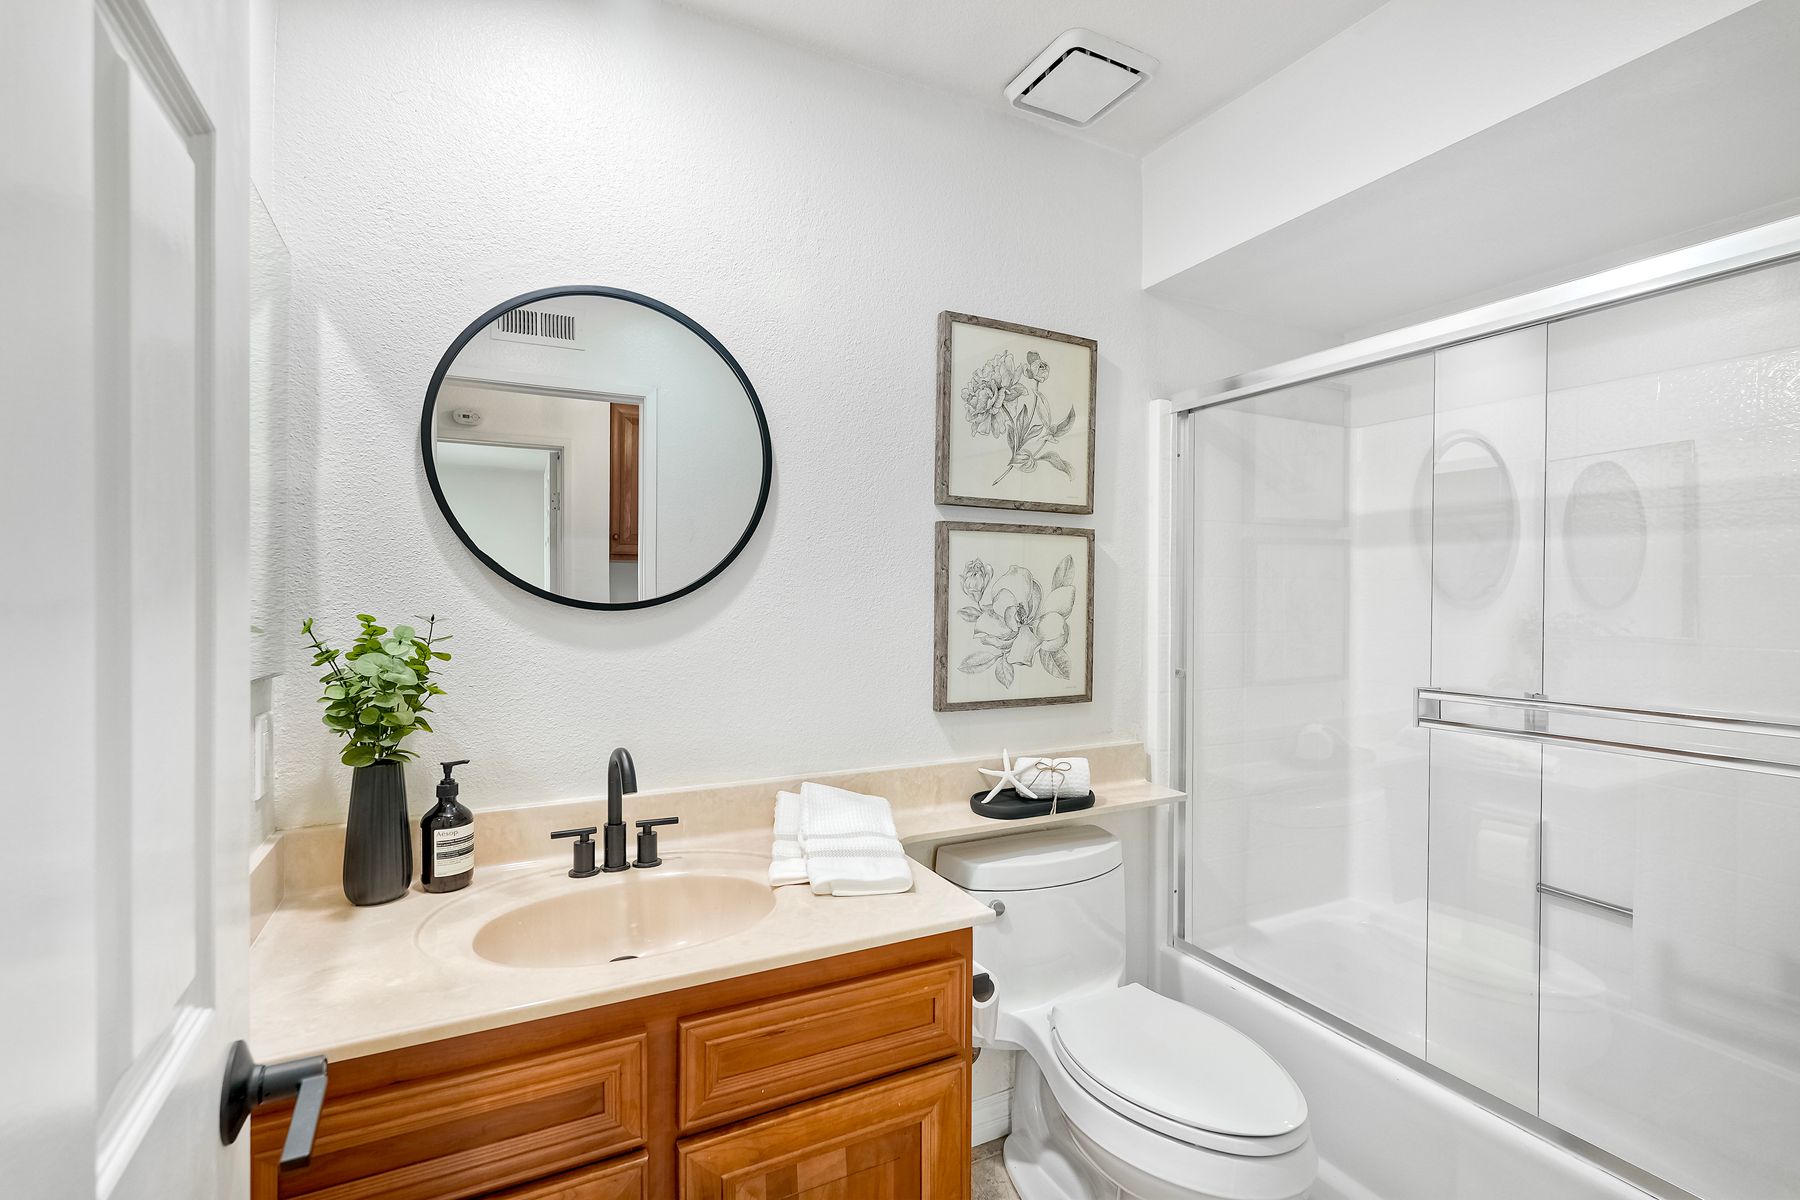
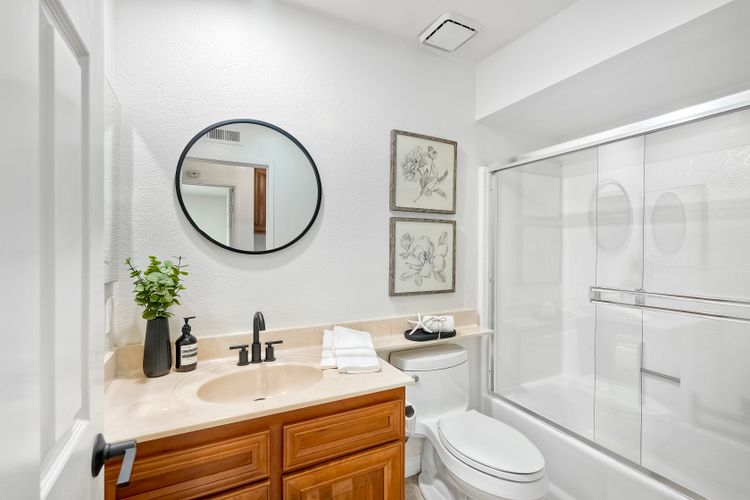
| Bathroom Features | Walk-in shower, Exhaust fan(s), Linen Closet/Storage, Bathtub, Double Sinks in Primary Bath |
| Cooling | Whole House Fan |
| Entry level | 1 |
| Fireplace | Gas, Family Room |
| Heating | Fireplace(s), Natural Gas, Central, ENERGY STAR Qualified Equipment |
| Parking Garage Spaces | 2.00 |
|---|---|
| Pool | Association, In Ground, Fenced, Community, Heated |
| Roof | Spanish Tile |
| Rooms | Primary Bedroom, Entry, Laundry, Bonus Room, All Bedrooms Down, Office, Main Floor Primary Bedroom, See Remarks, Kitchen, Main Floor Bedroom, Family Room, Den, Primary Bathroom, Galley Kitchen |
| Security | Fire Sprinkler System, Fire and Smoke Detection System |
| Stories | 1 |
| View | Park/Greenbelt, Neighborhood, Golf Course, Panoramic |
| County | San Diego |
|---|---|
| Neighborhood | Shadowridge |
| Complex | Shadowridge |