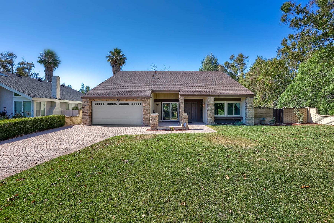
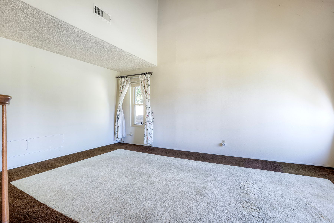
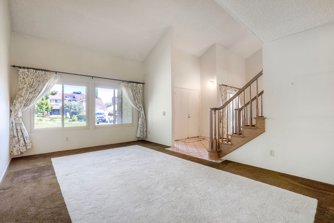
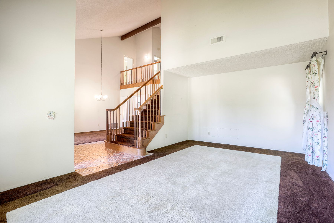
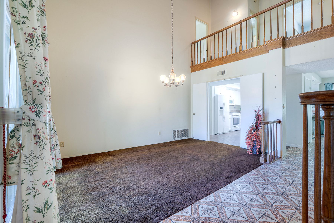
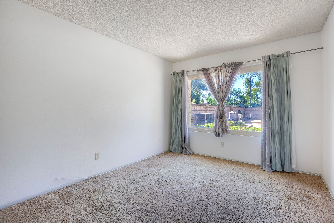
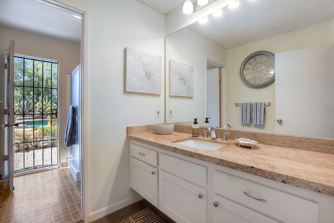
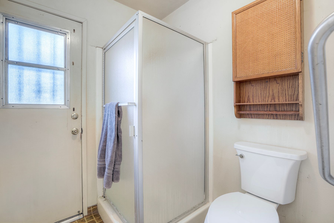
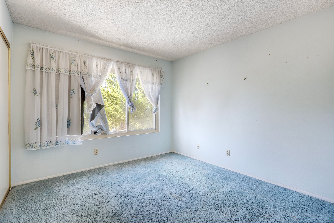
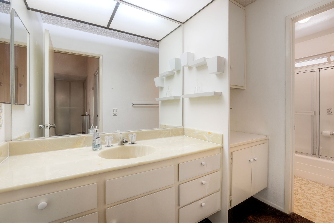
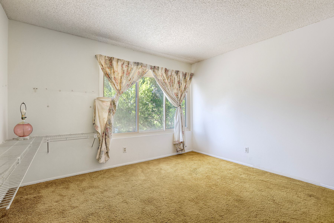
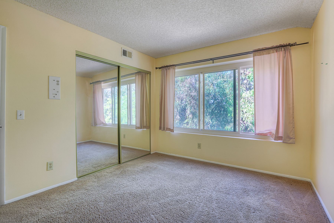
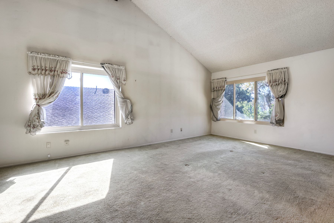
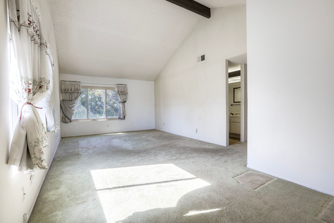
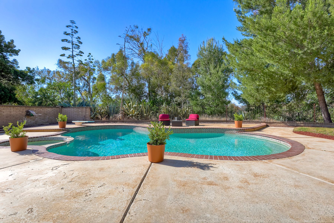
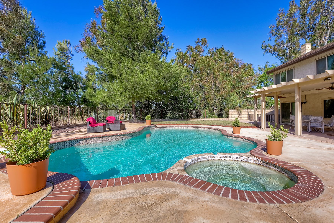
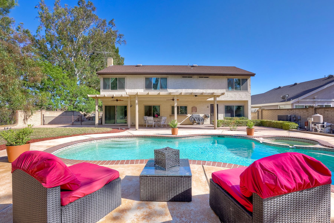
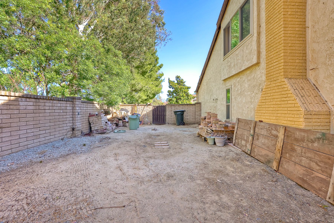
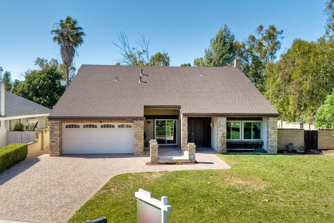
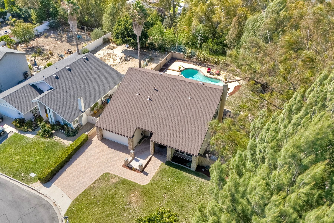
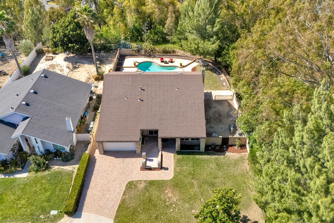
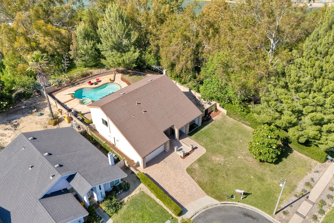
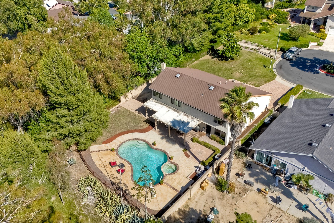
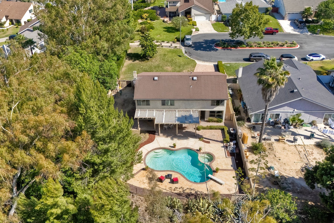
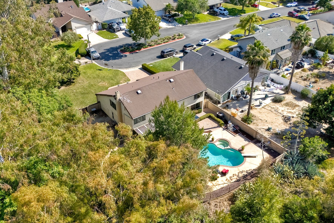
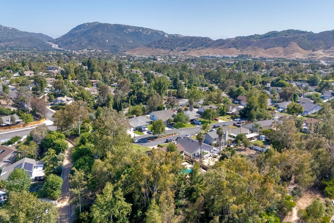
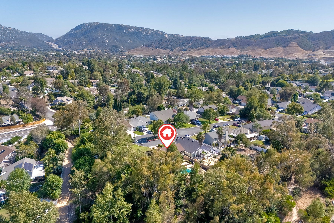
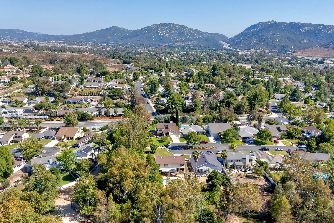
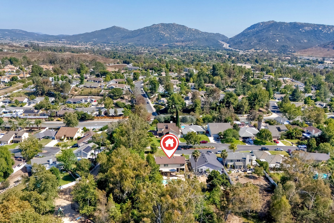
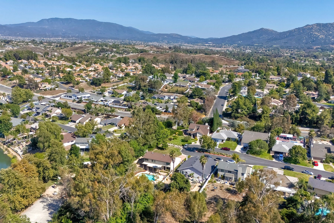
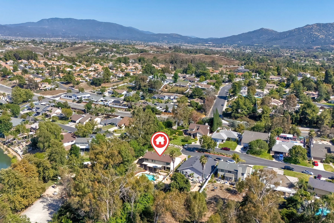
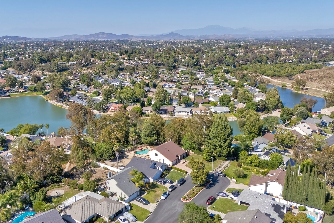
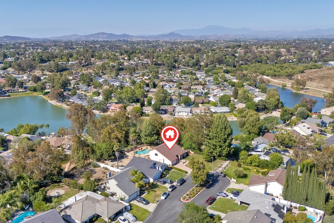
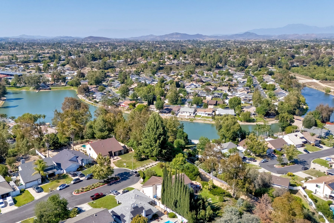
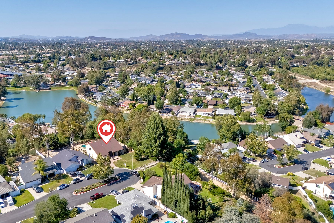
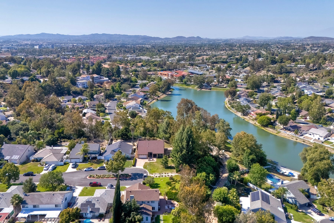
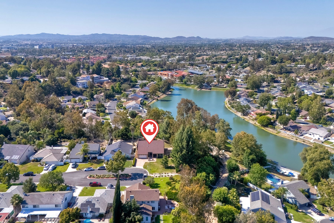
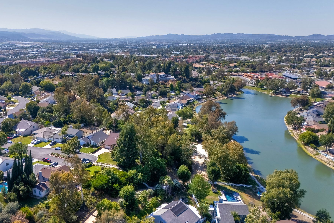
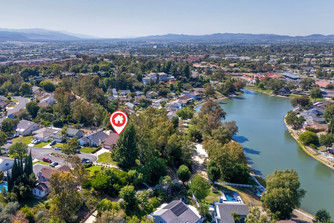
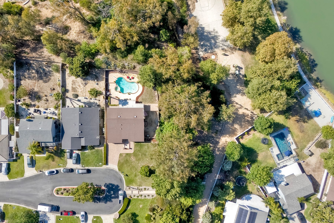
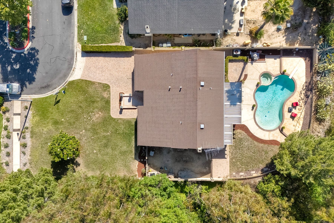
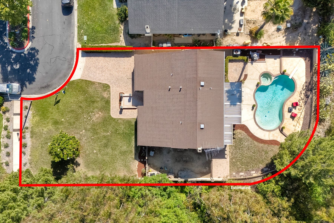
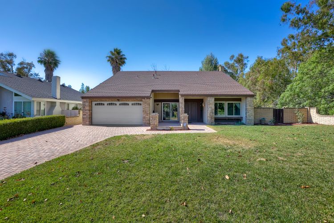
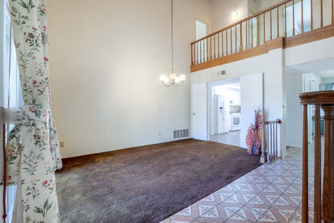
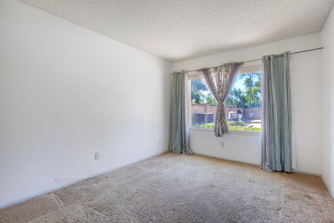
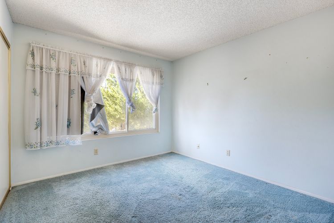
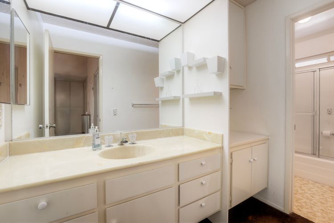
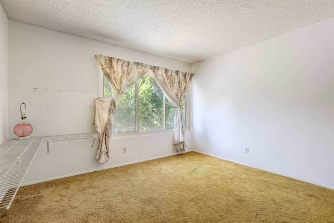
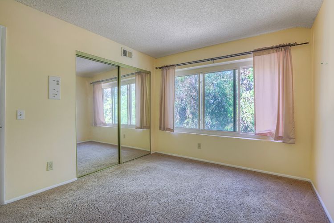
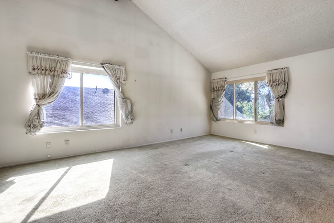
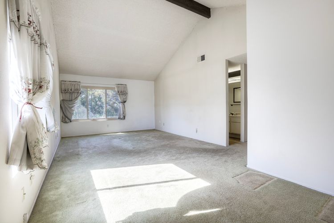
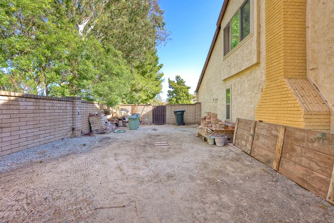
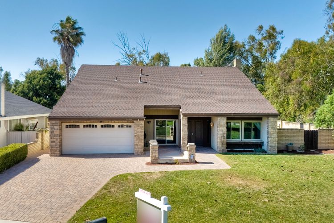
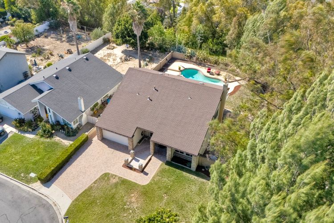
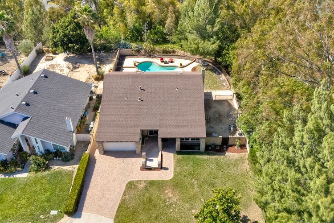
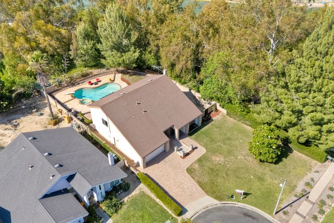
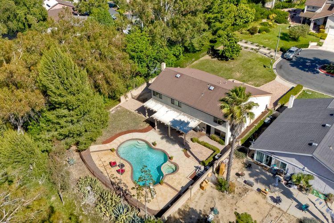
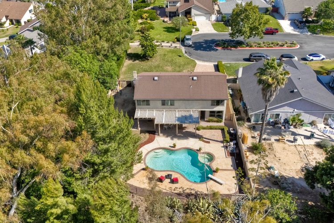
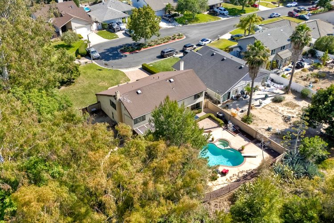
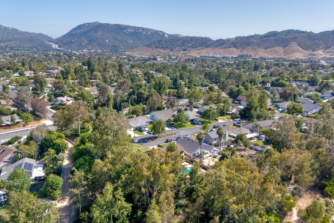
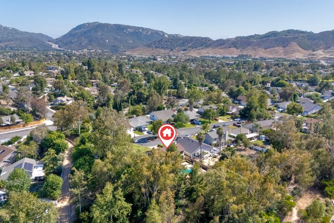
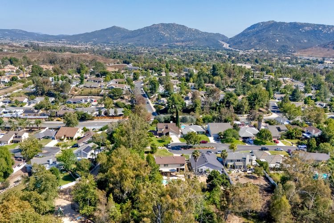
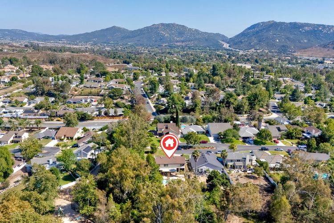
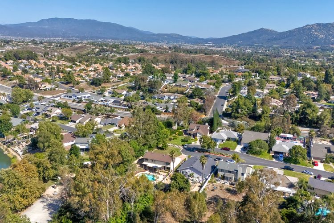
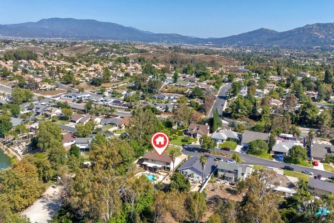
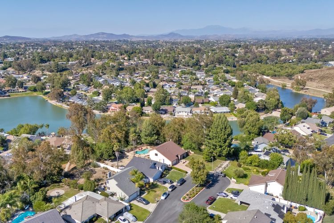
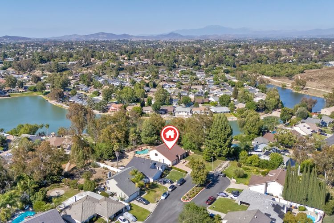
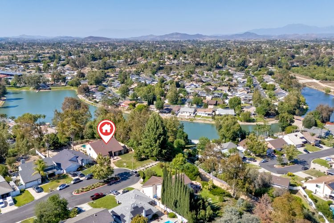
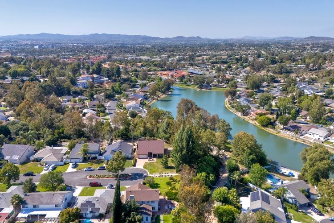
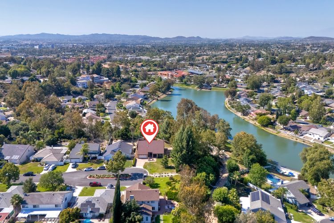
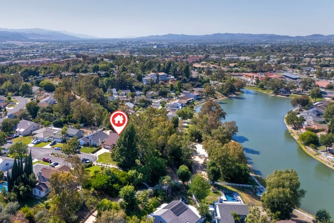
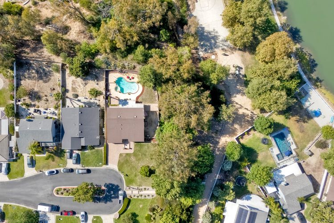
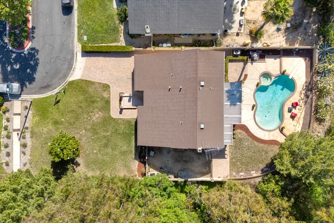
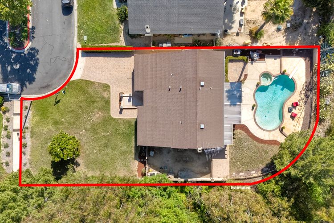
Nestled at the end of a quiet cul-de-sac in the desirable Lake Village community, this original-owner home offers a rare opportunity to own a property that has been lovingly maintained by the same family since it was built in 1977. Situated on a spacious .27-acre lot with peaceful lake views, this 5-bedroom, 3-bath residence combines privacy, character, and endless potential. The home has dual pane vinyl windows, York AC Unit and a newer roof.
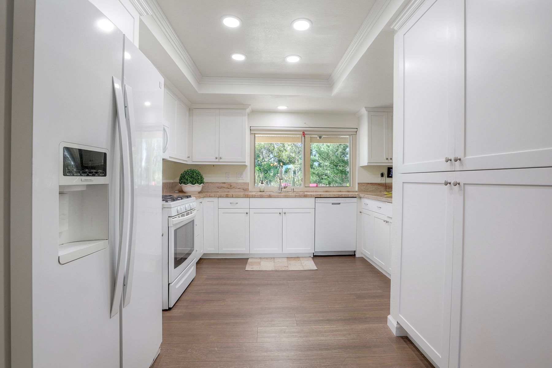
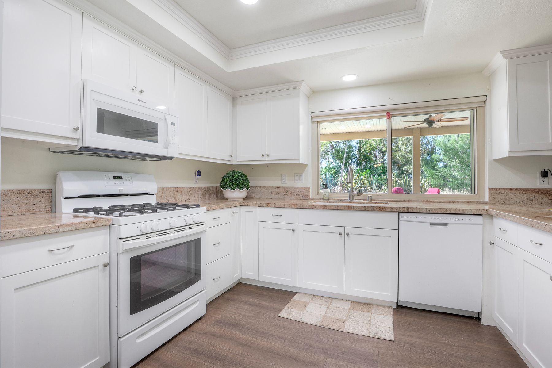
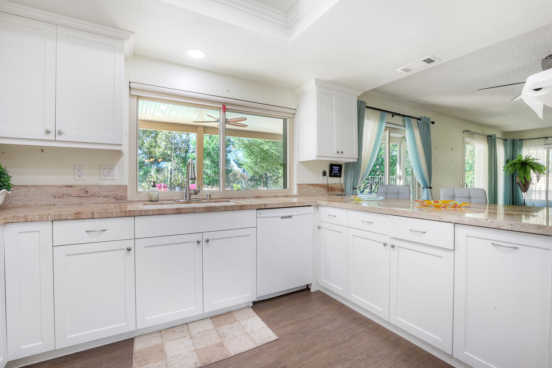
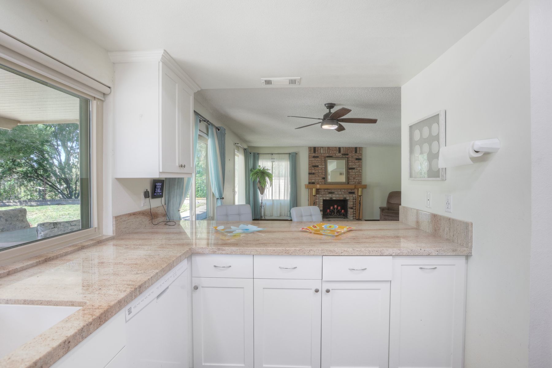
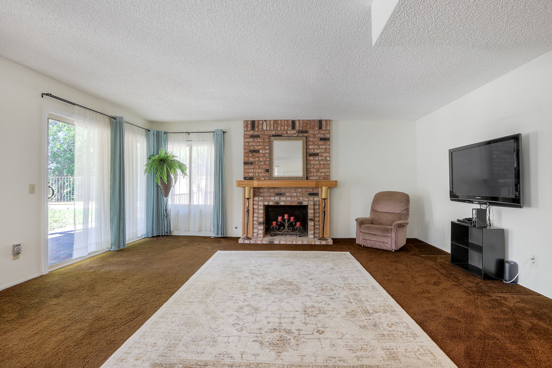
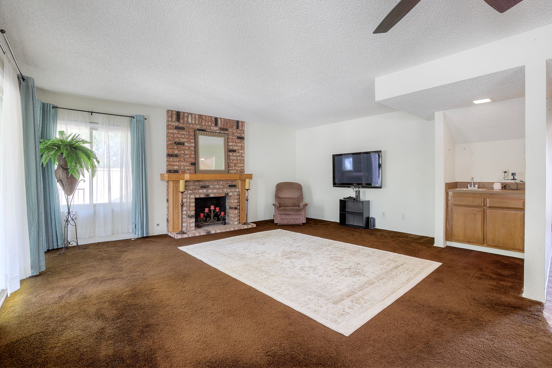
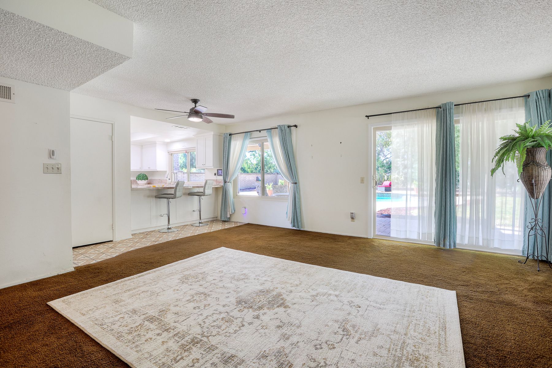
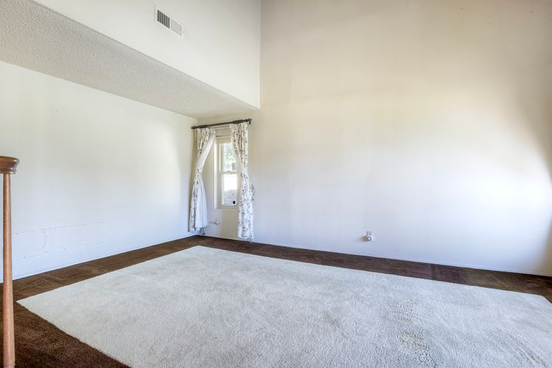
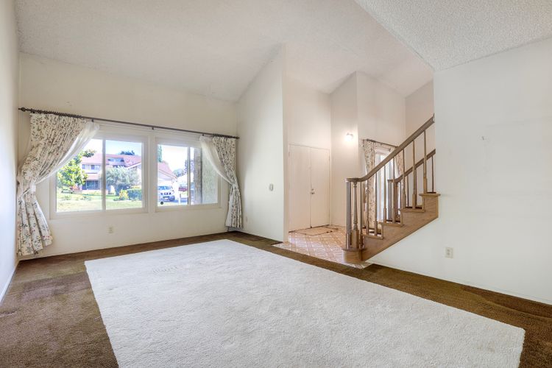
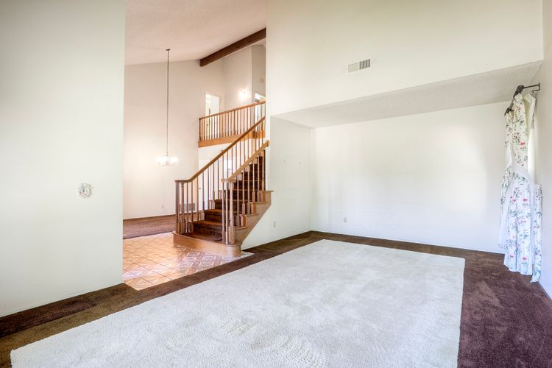
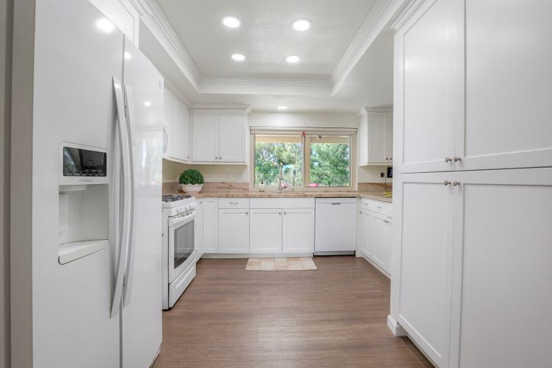
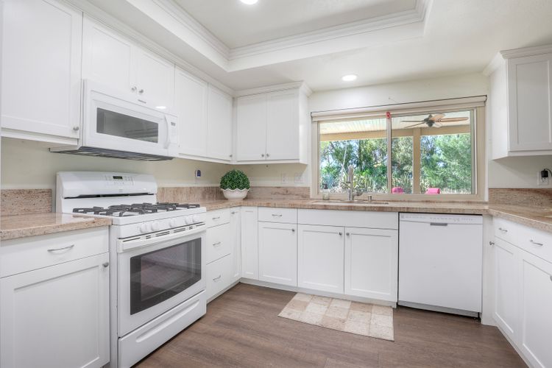
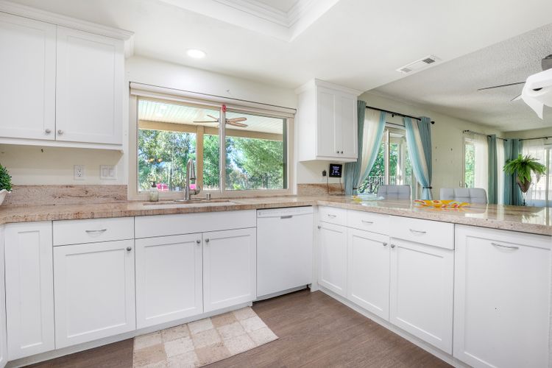
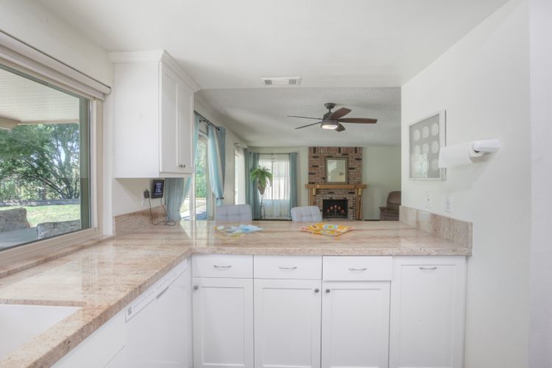
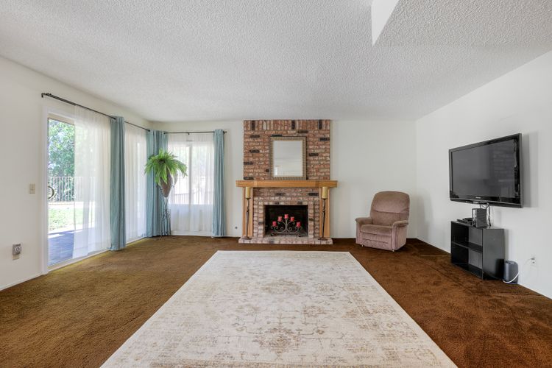
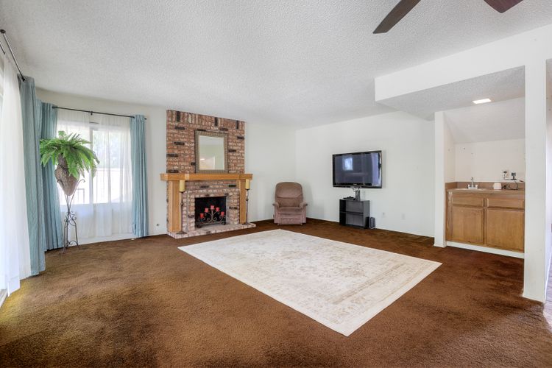
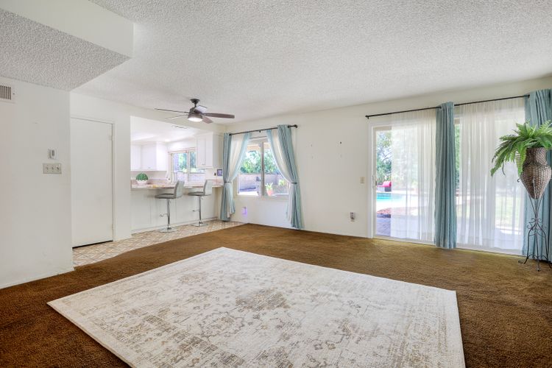
The thoughtfully remodeled kitchen serves as the centerpiece of the home, featuring updated finishes and modern functionality, while much of the home's original charm has been preserved throughout. Generous living spaces provide flexibility for family living, entertaining, or multi-generational needs.
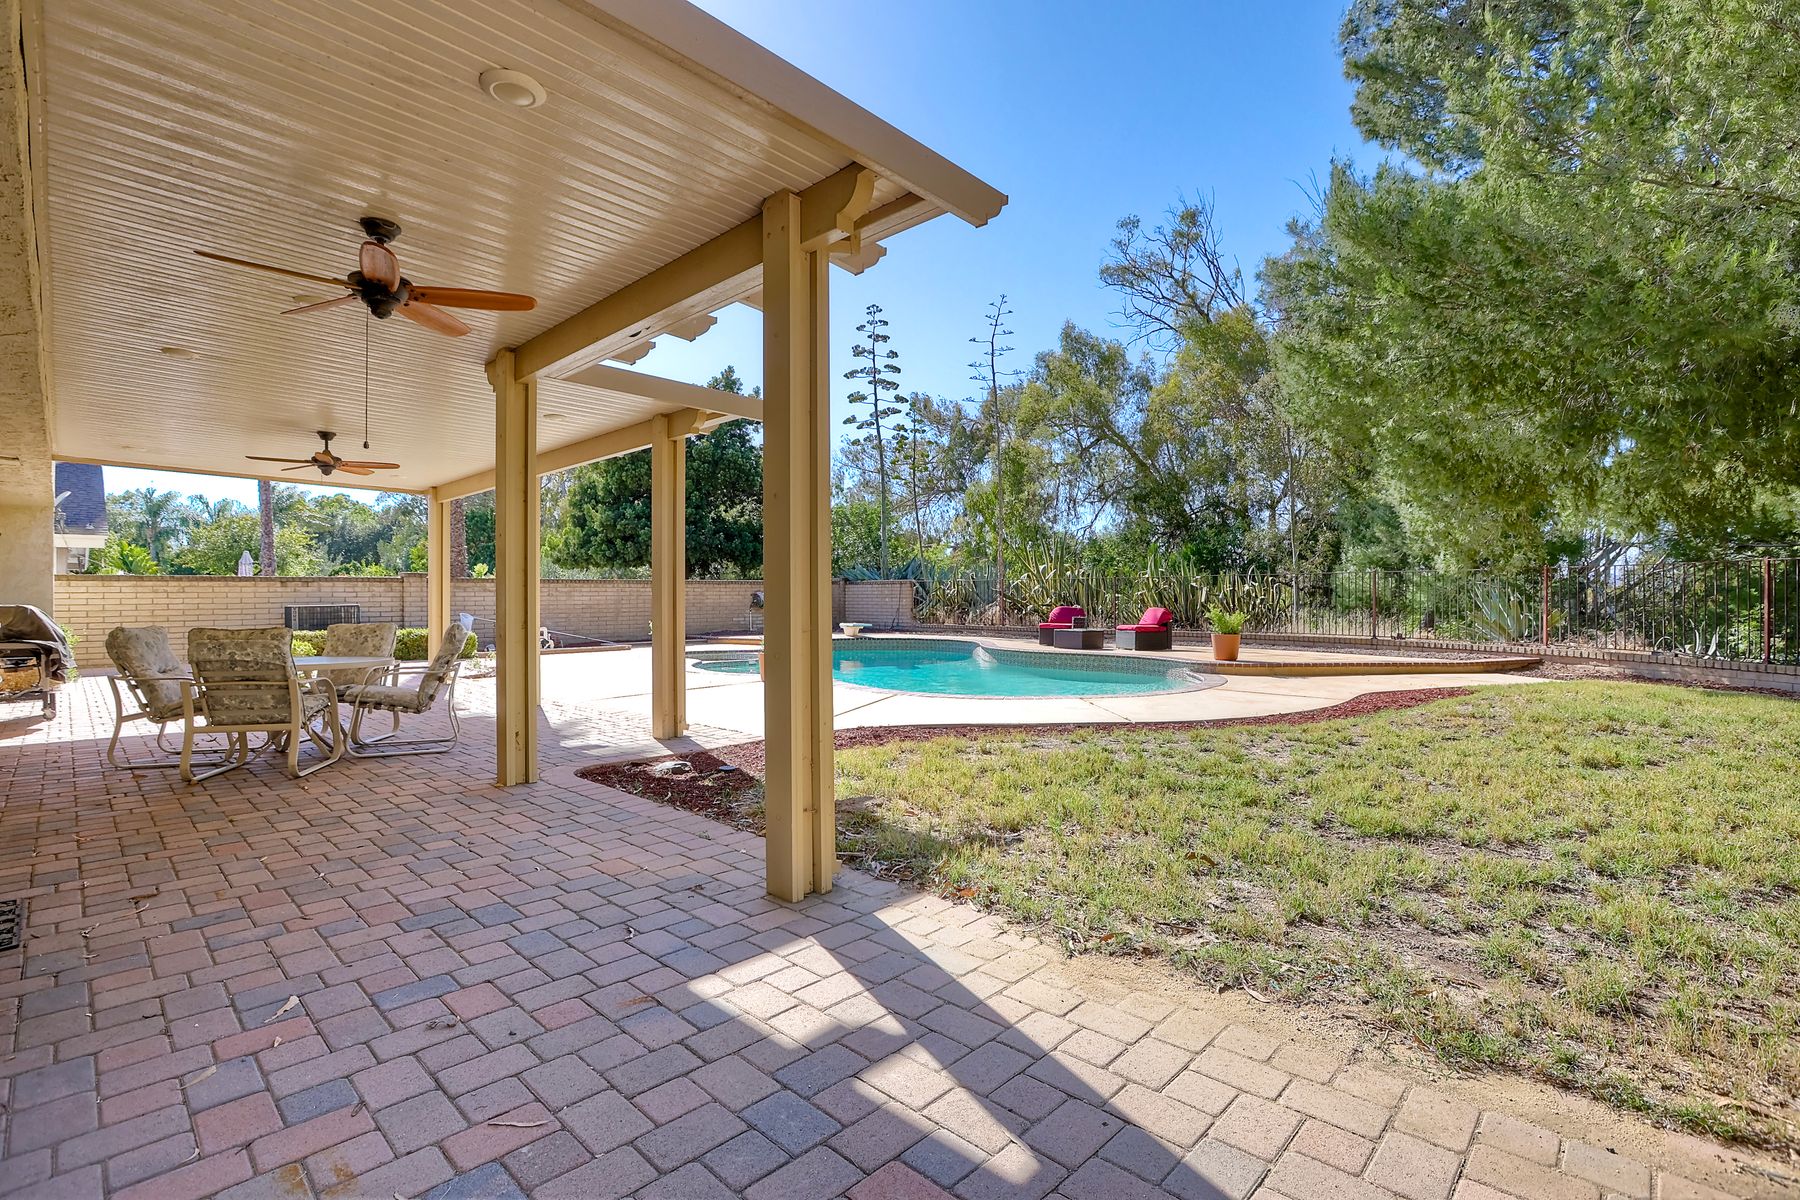
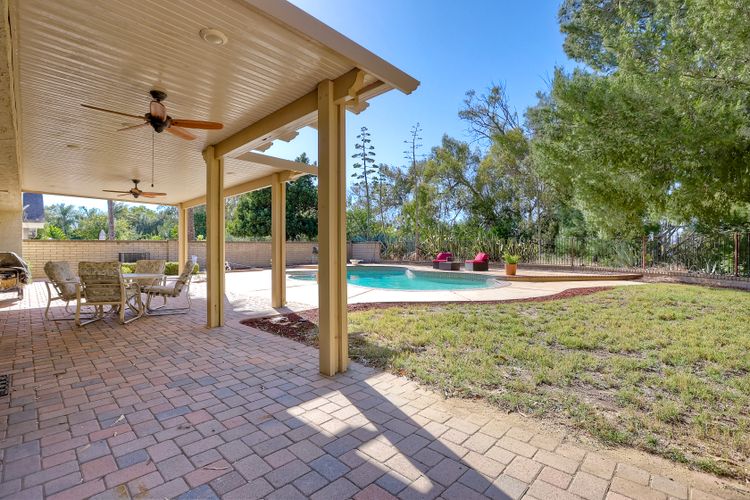
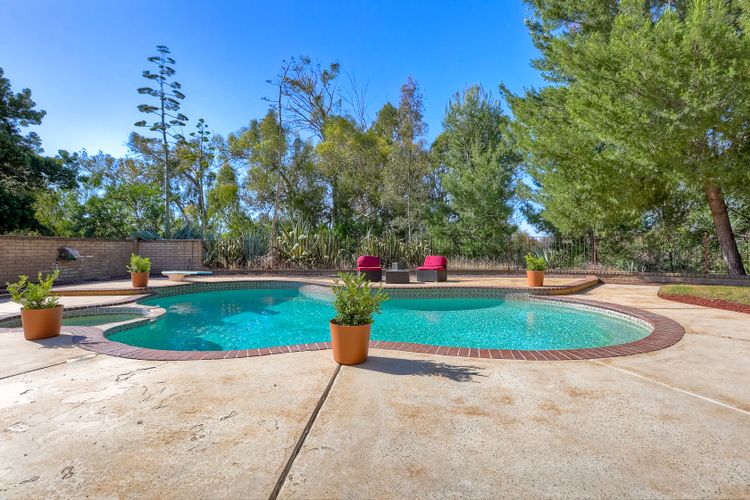
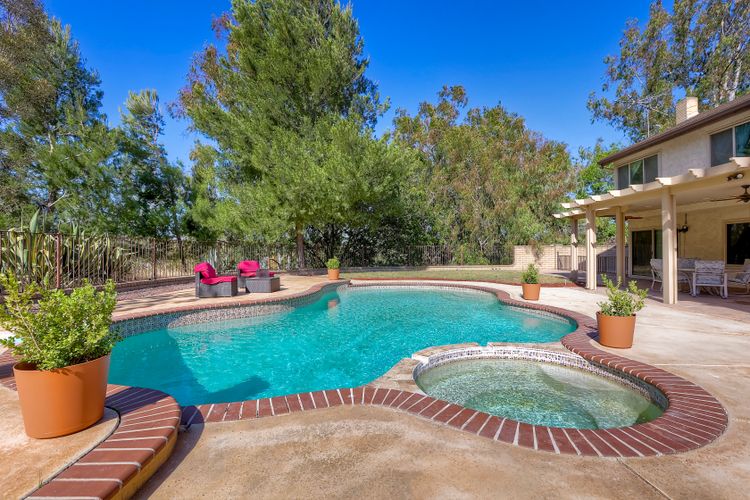
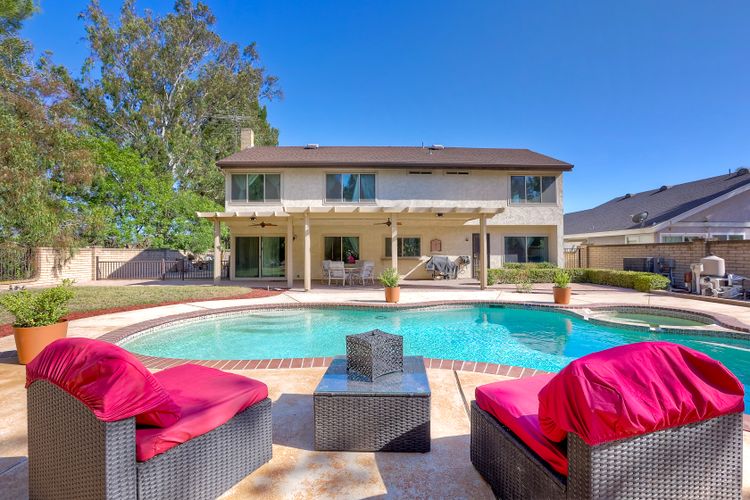
Step outside to your private backyard retreat, complete with a sparkling pool, mature landscaping, and a large Alumawood patio cover equipped with lighting and ceiling fans, creating the perfect space for outdoor dining, entertaining, or simply relaxing while enjoying the tranquil setting and lake views. The premium cul-de-sac location offers added privacy and a unique vantage point overlooking the lake.
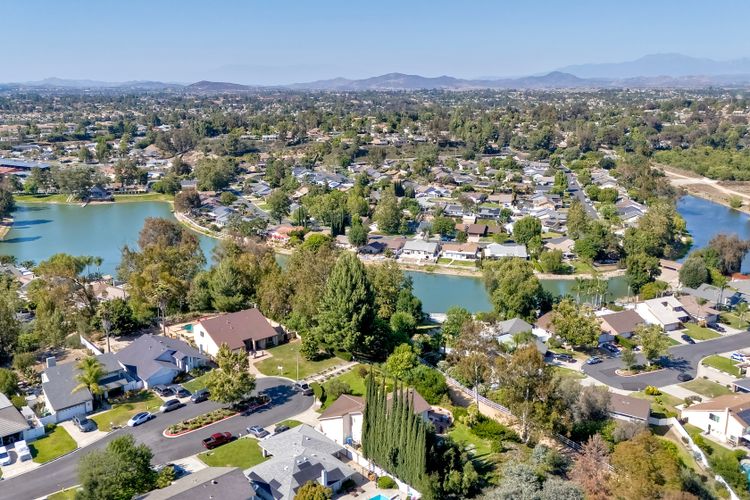
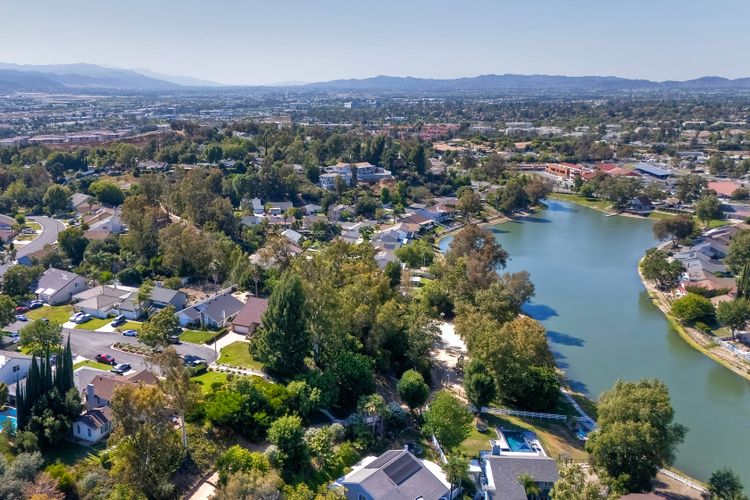
Whether you're looking to embrace the home's vintage character or add your own personal touches, this is a rare chance to own a well-cared-for property in one of Temecula's most established and sought-after communities. Enjoy Lake Village amenities, including the private lake, clubhouse, pool, and walking trails, all while being conveniently located near shopping, dining, top-rated schools, and Temecula Wine Country. Homes with this combination of location, views, privacy, lot size, and original ownership history rarely become available.
|
Sold
|
$805,000 $799,000 |
|---|---|
| Square feet | 2,565 |
| Lot size | 11761.00 |
| CRMLS | #SW26126058 |
Features & Details
| Beds | 5 |
|---|---|
| Baths total | 3 |
| Baths full | 3 |
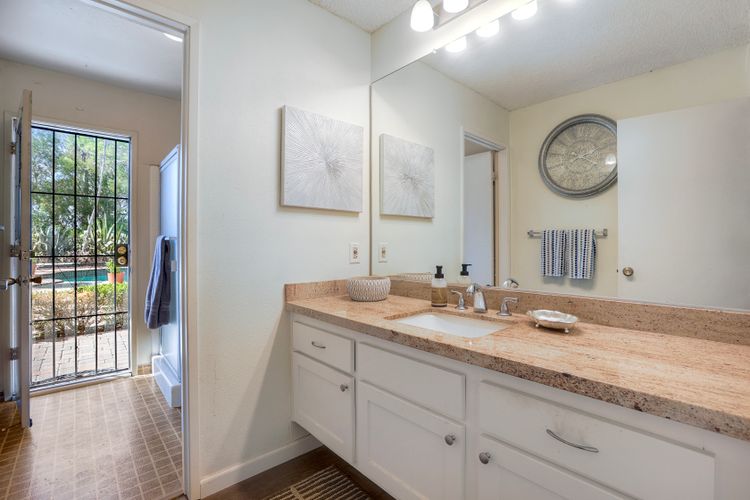
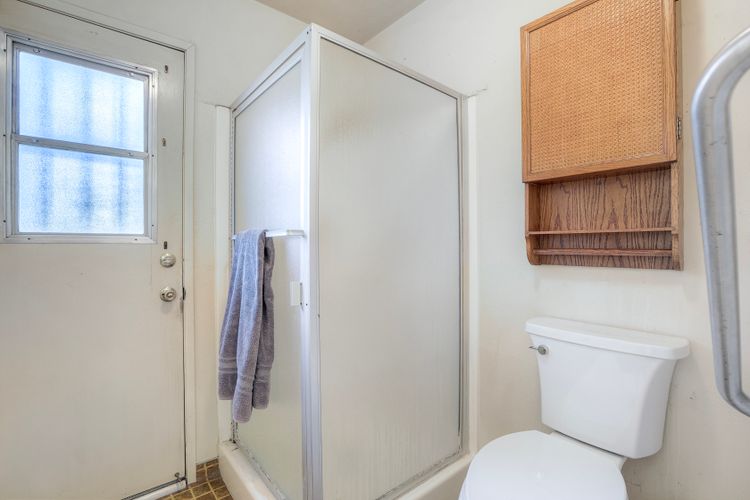
| Accessibility | Grab Bars In Bathroom(s) |
|---|---|
| Amenities | Sport Court, Hiking Trails, Pickleball, Playground, Dock, Tennis Courts, Pool, Barbecue, Clubhouse, Outdoor Cooking Area, Spa/Hot Tub, Picnic Area |
| Architectural style | Traditional |
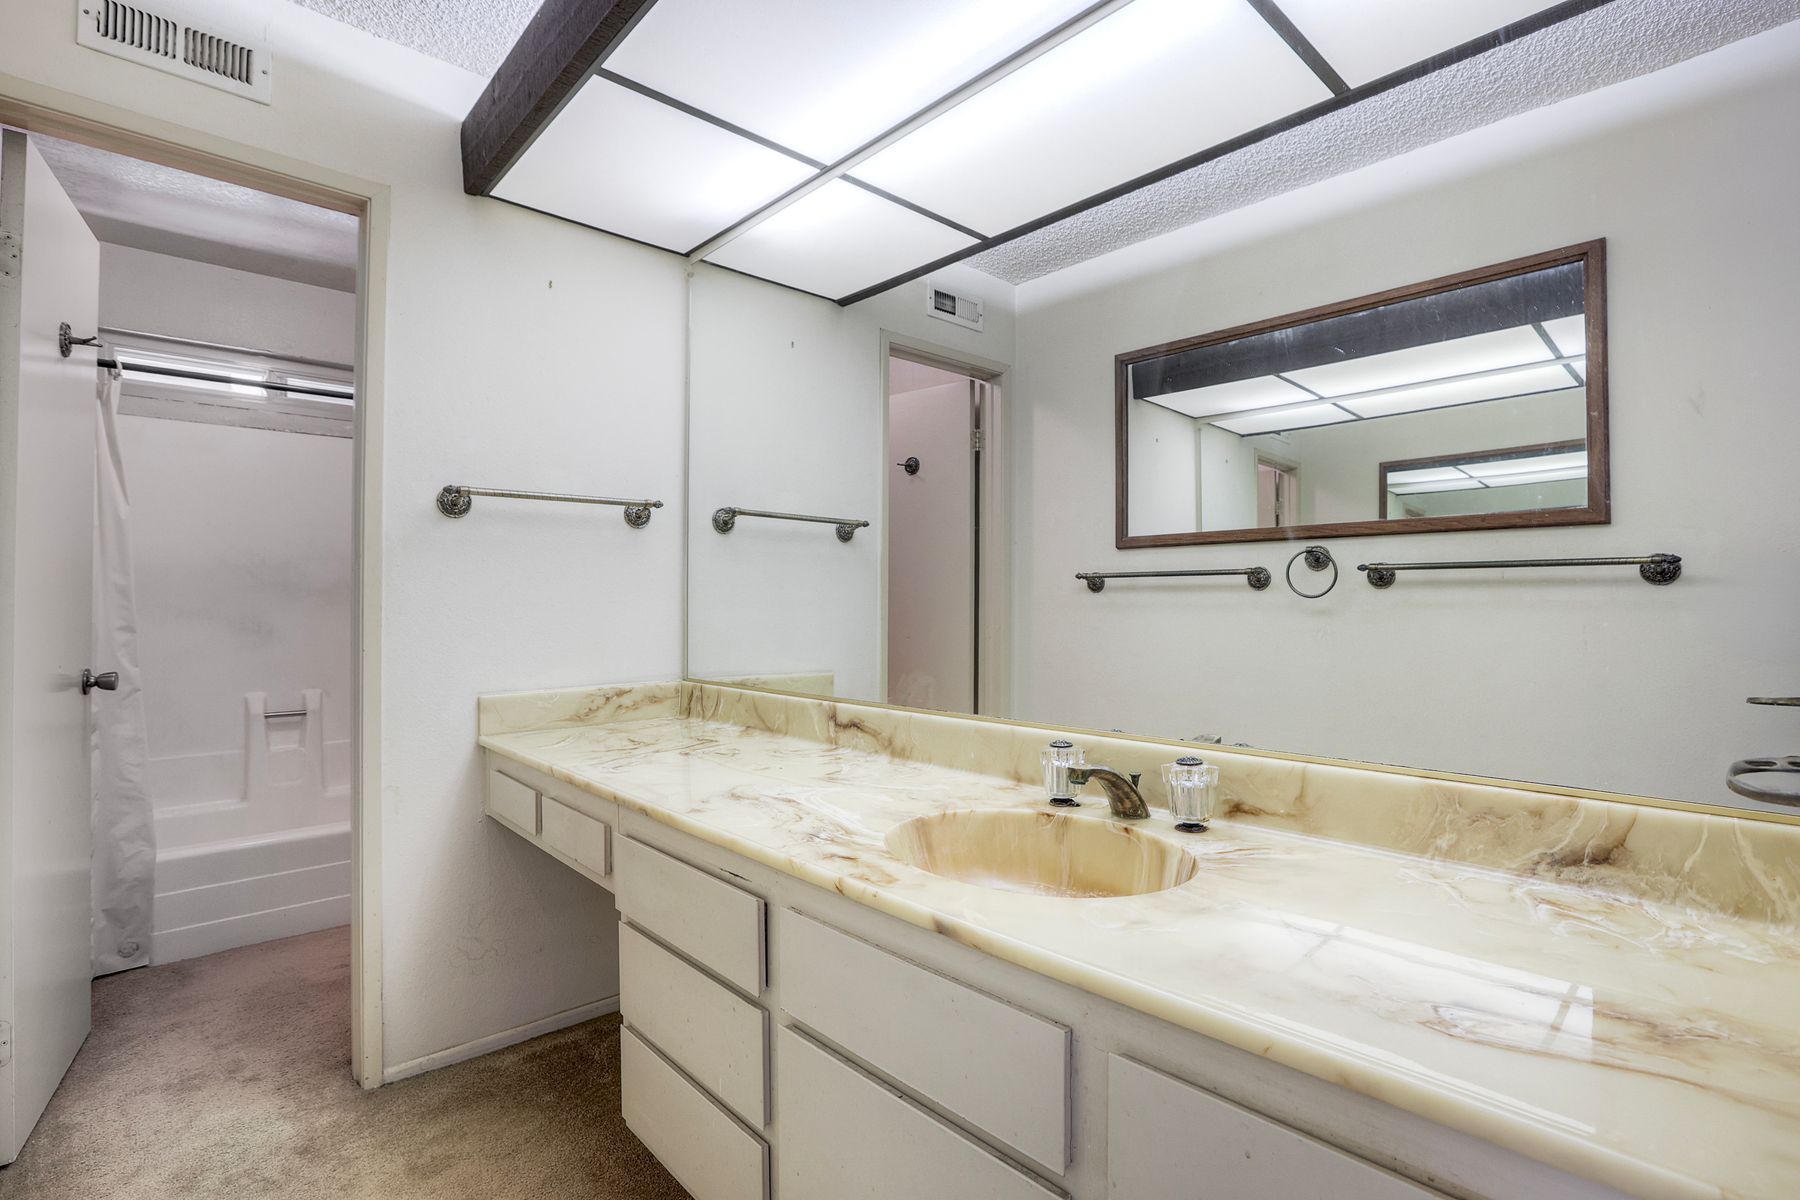
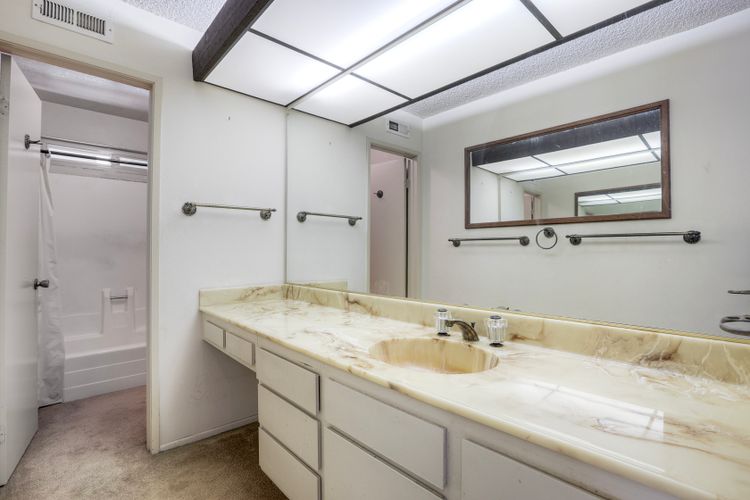
| Bathroom Features | Shower in Tub, Exhaust fan(s), Walk-in shower, Main Floor Full Bath, Double Sinks in Primary Bath |
| Cooling | Central Air |
| Entry level | 1 |
| Equipment | Disposal, Dishwasher |
| Fireplace | See Remarks, Family Room |
| Flooring | Tile, Carpet |
| Heating | Central |
|---|---|
| Interior features | Quartz Counters |
| Parking Features | Garage - Single Door, Driveway Level, Garage Faces Front, Private |
| Parking Garage Spaces | 2.00 |
| Patio | Concrete, Tile, Patio Open, Slab |
| Pool | Diving Board, In Ground, Pebble, Private, Heated, Gunite |
| Rooms | Main Floor Bedroom |
| Spa | In Ground, Private, Heated |
| Stories | 2 |
| View | Lake |
| County | Riverside |
|---|