$1,590,000
4
beds
/ 4.5
baths
/ 4,135
sqft
Pending
30388 Castlecrest Drive
Valley Center, CA 92082
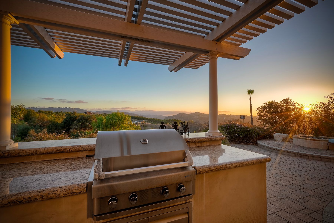
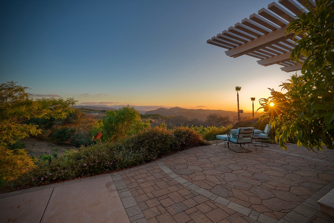
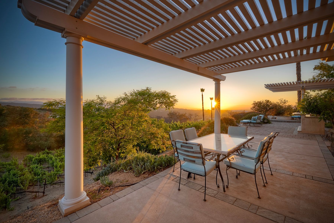
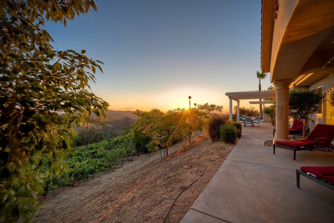
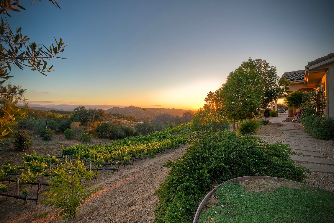
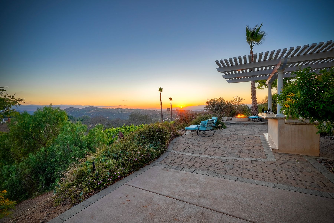
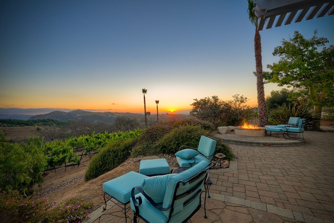
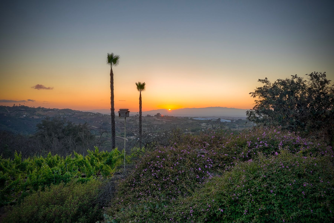
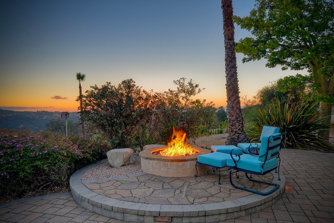
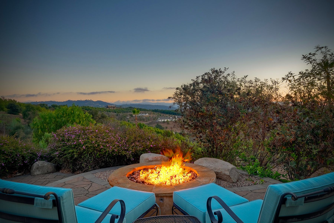
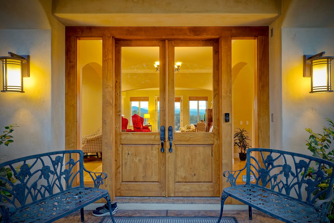
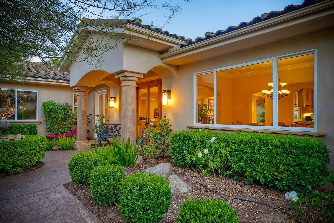
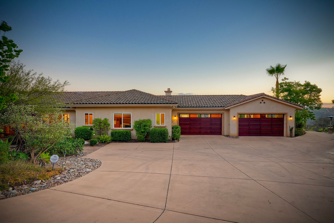
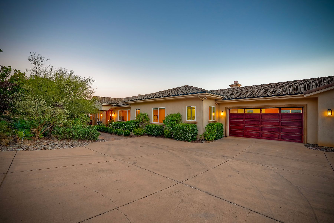
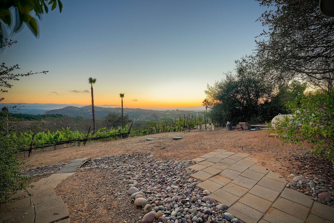
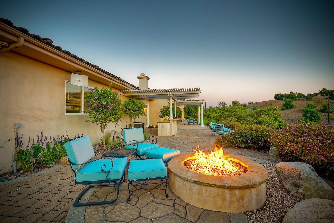
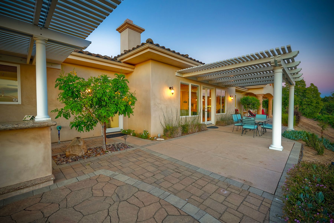
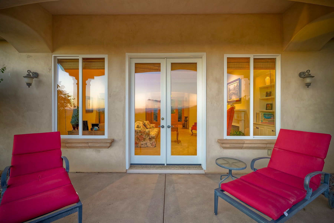
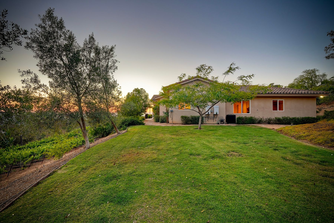
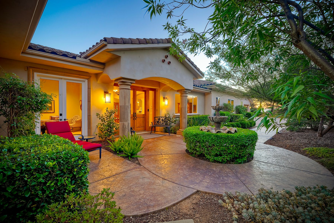
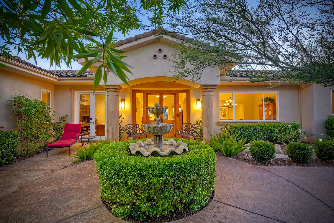
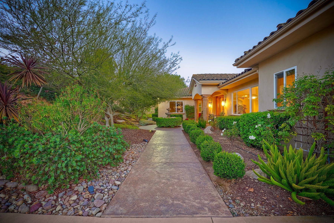
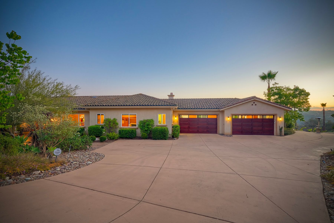
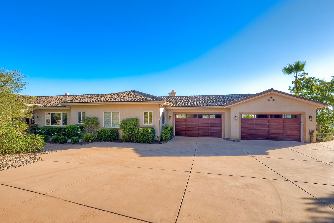
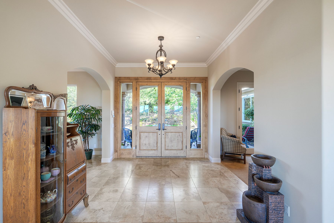
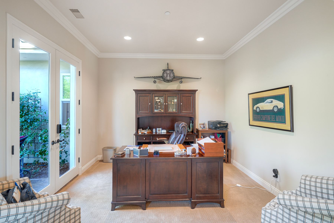
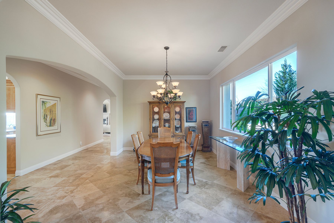
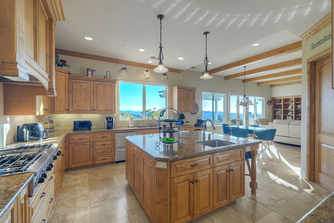
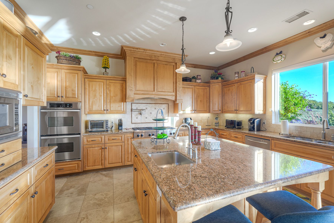
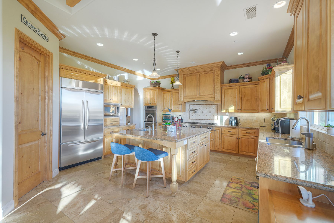
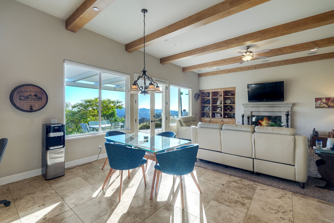
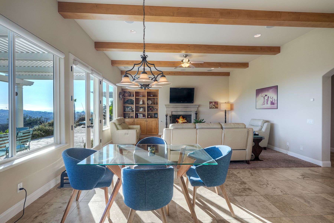
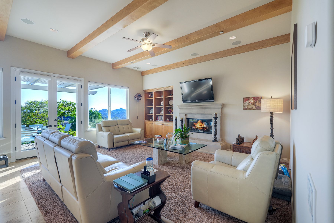
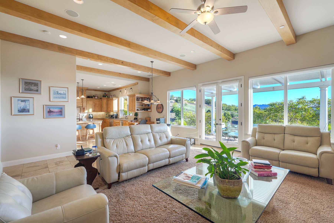
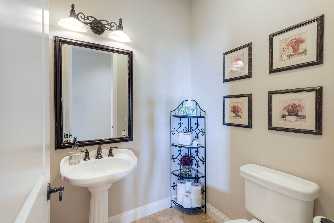
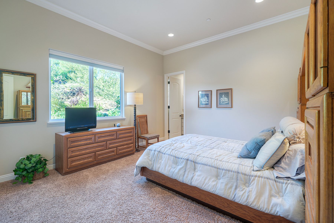
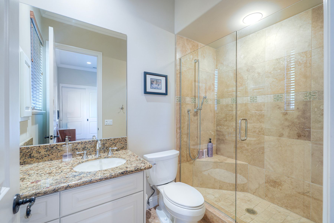
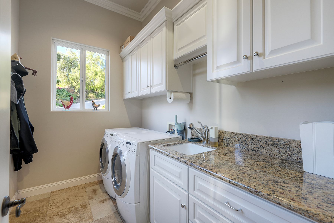
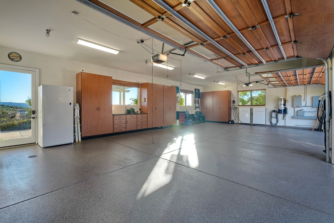
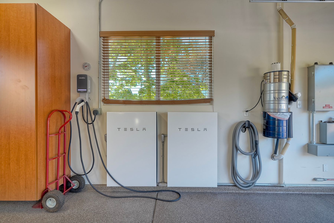
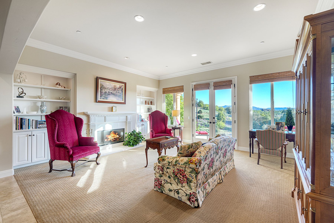
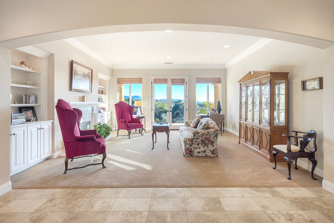
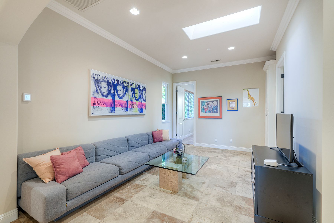
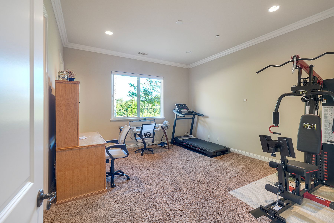
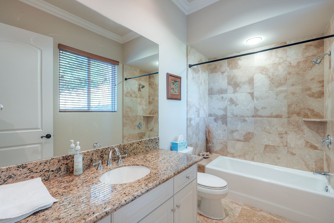
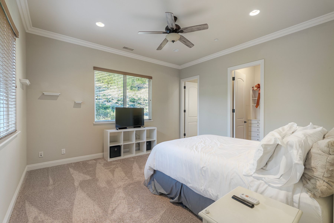
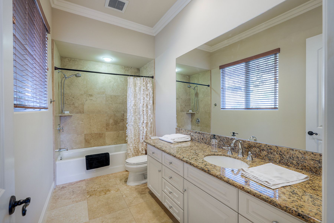
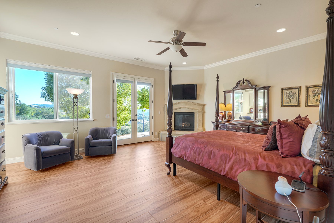
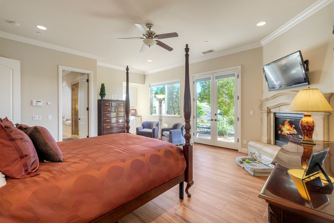
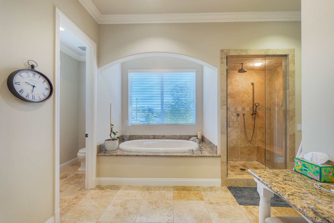
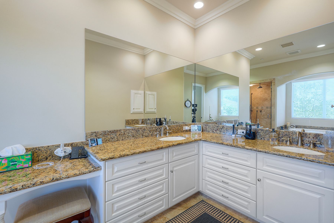
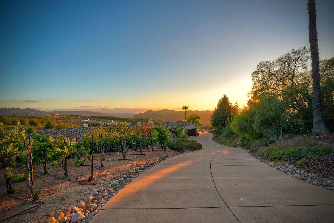
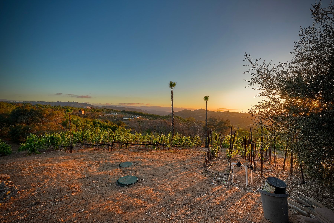
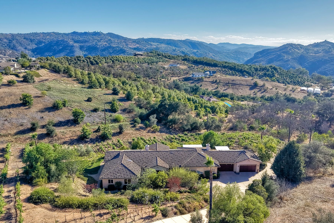
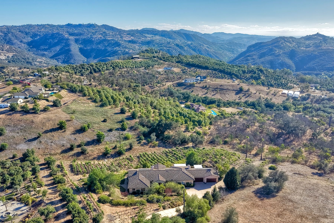
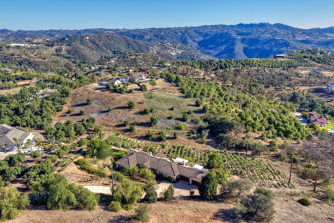
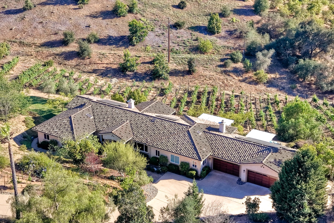
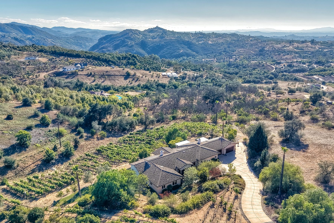
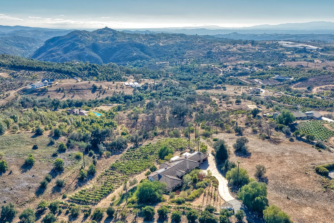
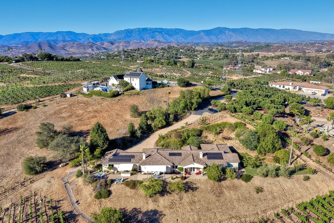
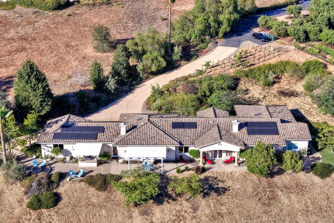
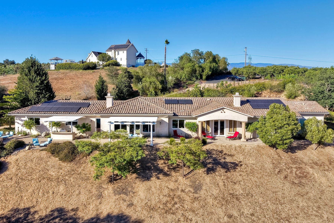
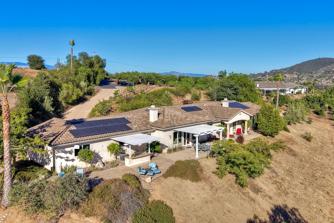
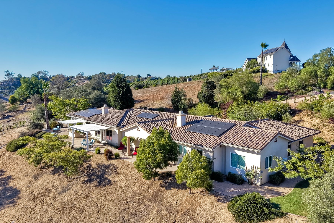
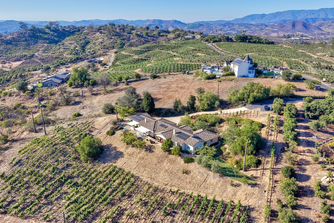
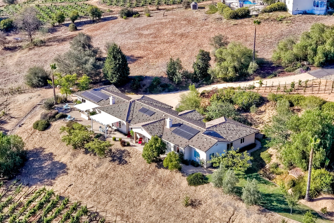
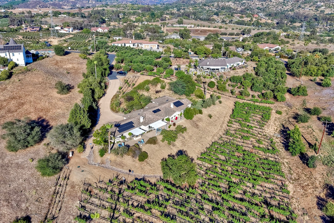
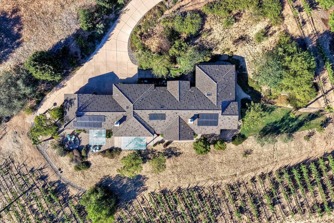
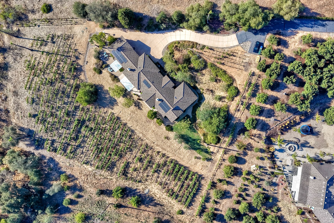
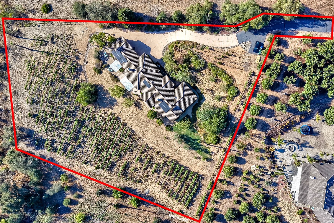
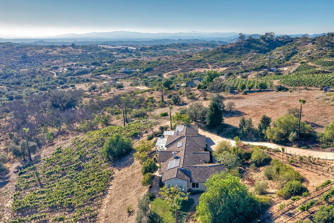
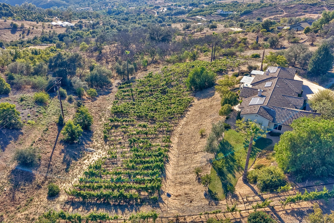
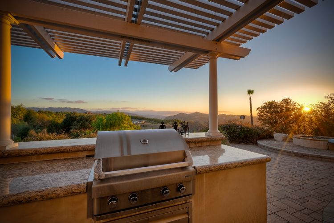
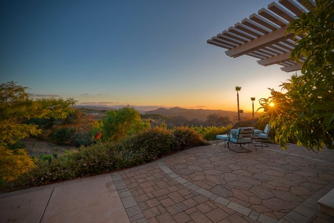
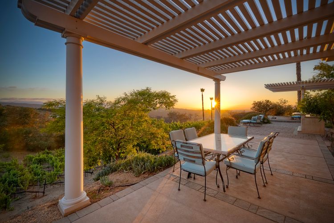
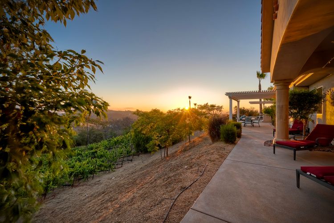
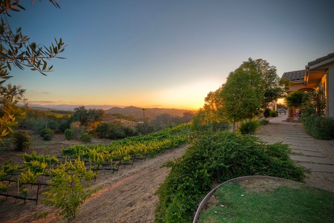
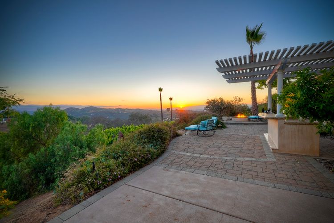
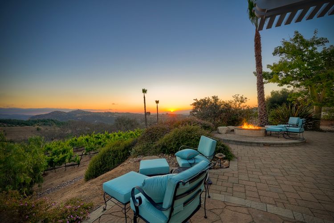
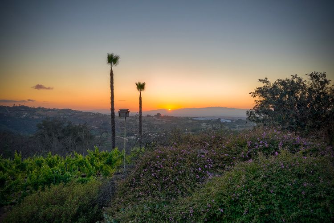
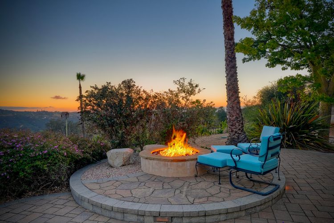
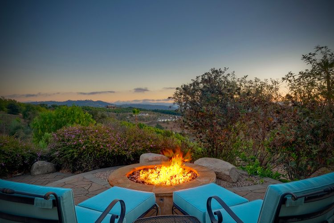
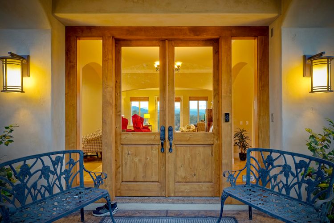
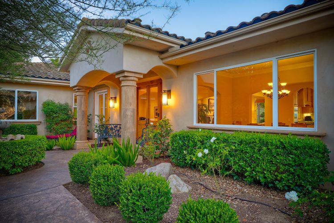
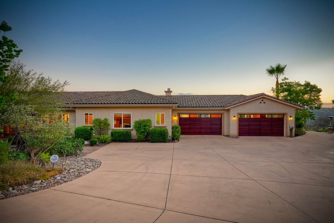
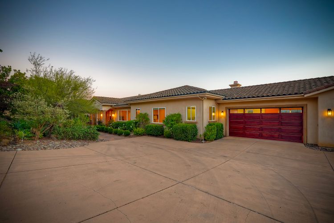
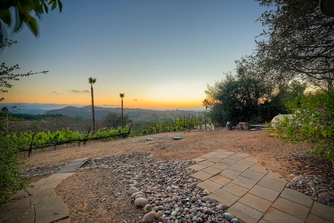
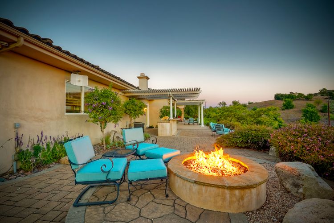
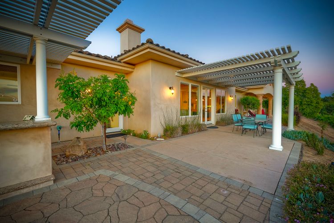
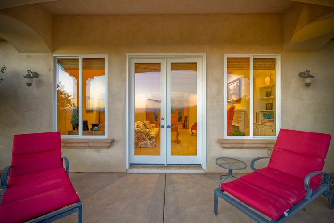
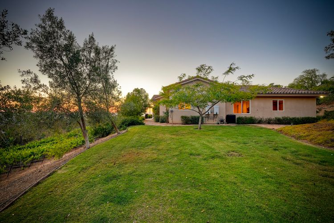
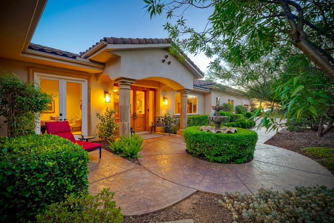
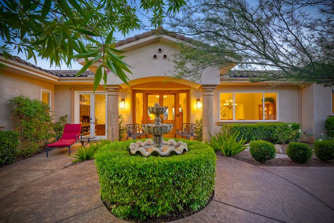
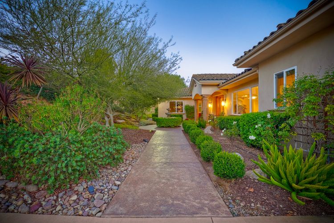
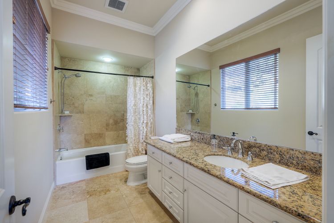
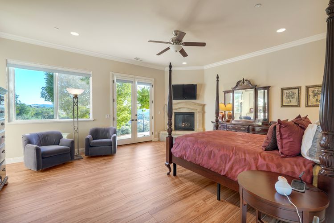
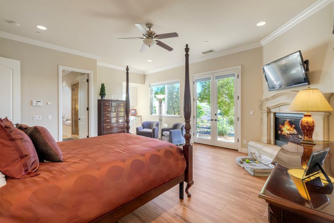
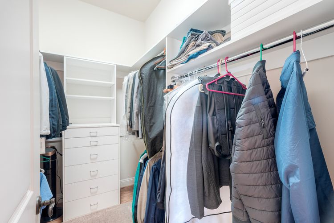
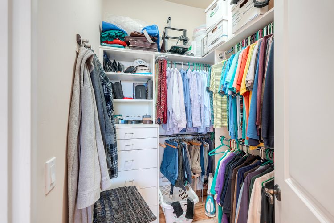
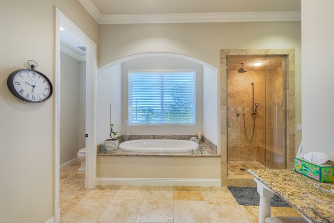
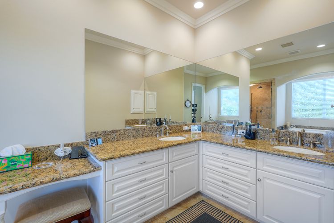
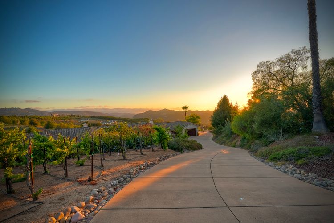
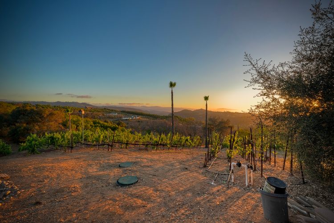
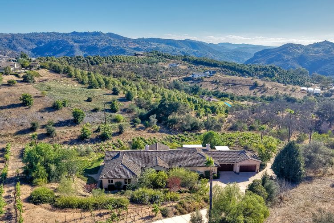
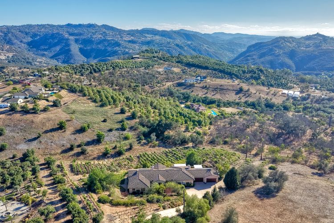
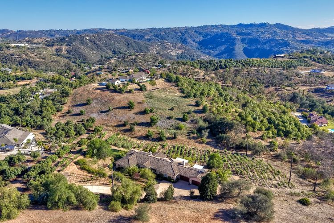
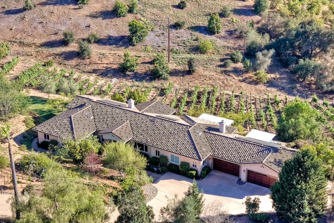
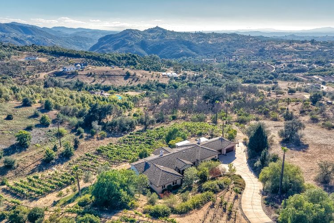
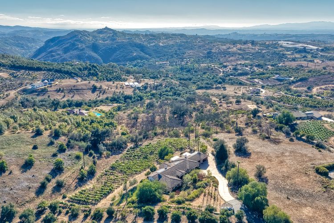
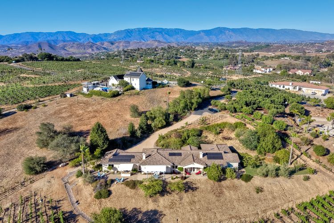
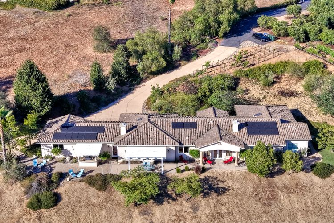
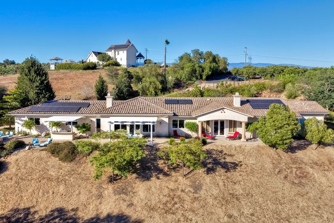
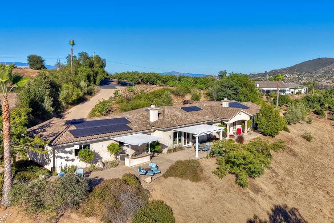
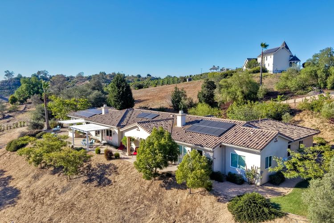
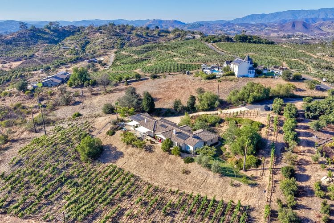
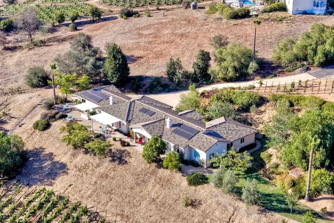
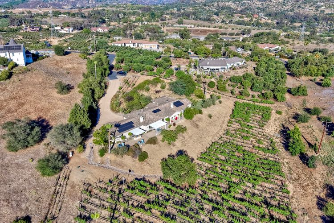
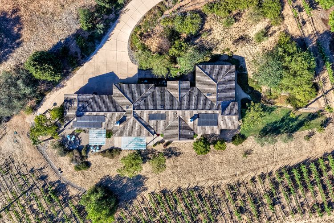
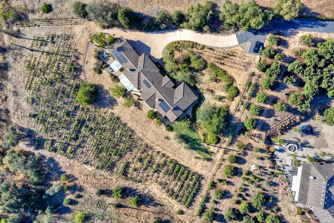
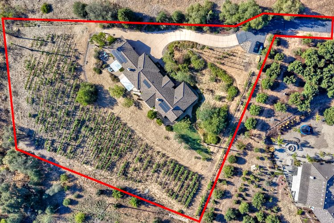
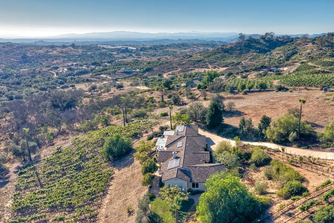
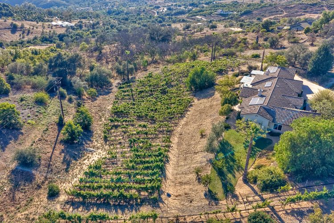
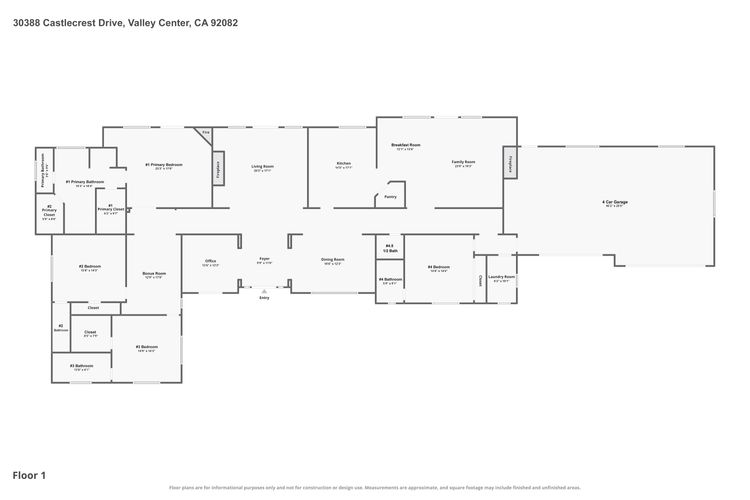
Awesome West Facing Views for this Tuscan inspired custom built home on a perfectly sized lot that is just under 3 acres. (with room for an ADU). This is a 4135 single story with 4 large bedrooms, 4.5 bathrooms, with a bonus room, an office and a huge 4 car garage. This beautiful home is surrounded by a Sauvignon Blanc grape producing vineyard and well manicured landscaping. It’s just a lovely 5 minute drive from I-15 along the rolling hills of Old Castle road. This home was built by the original contractor to live in as his own. You MUST SEE IT to appreciate the quality of every feature. Take a walk through with the 3D tour link to see all of upgraded features that make this home one of the best in the area!
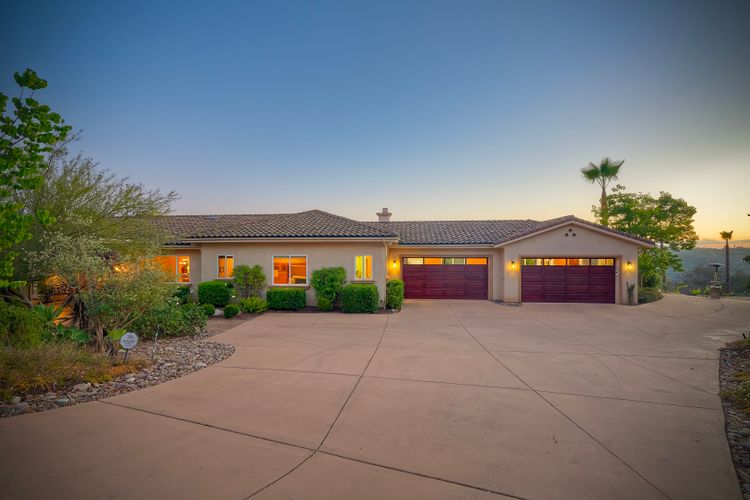
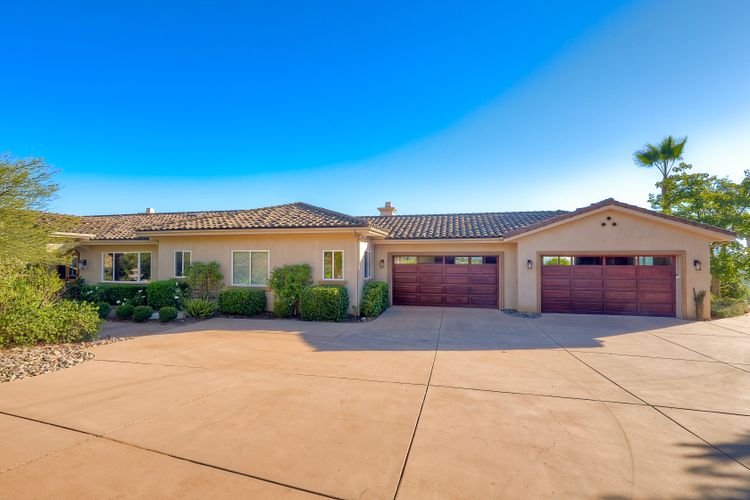
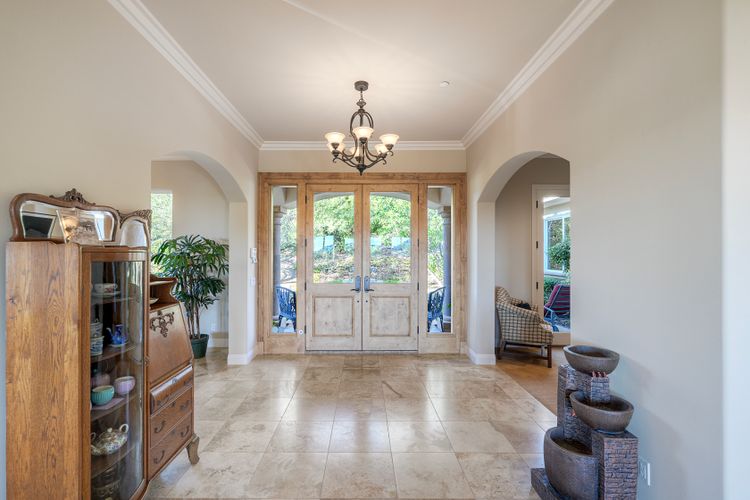
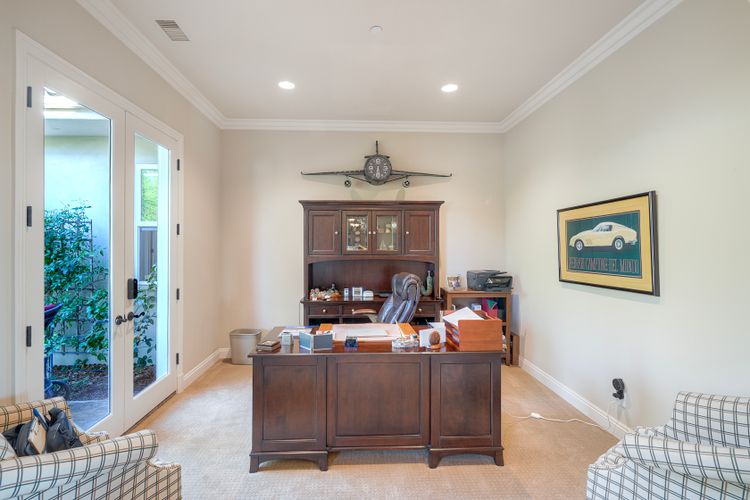
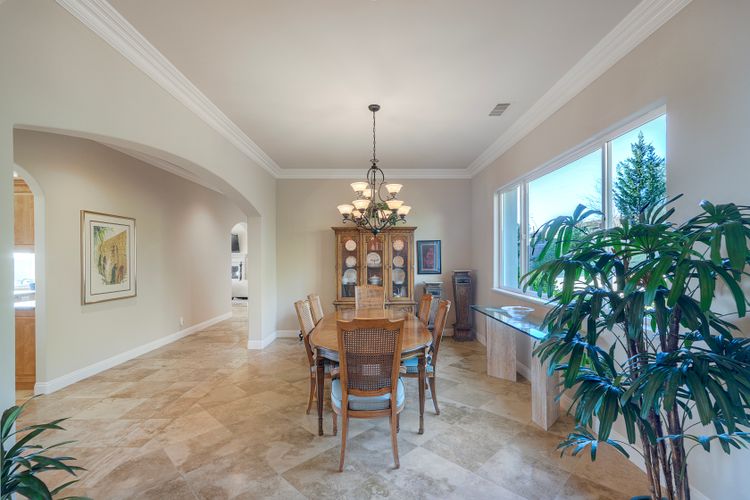
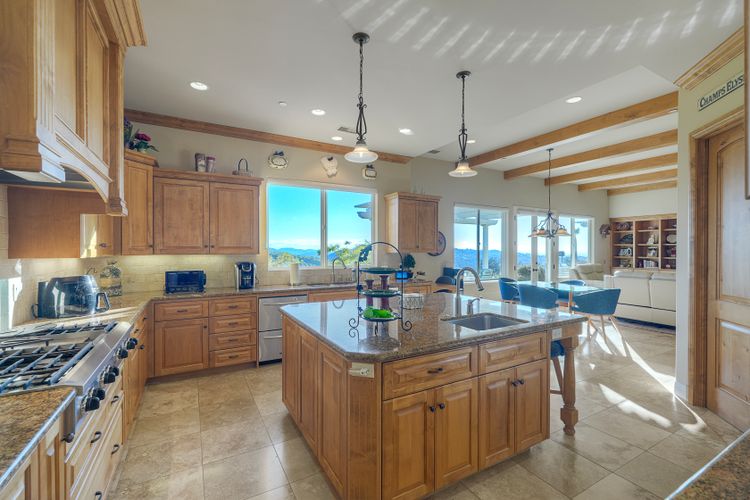
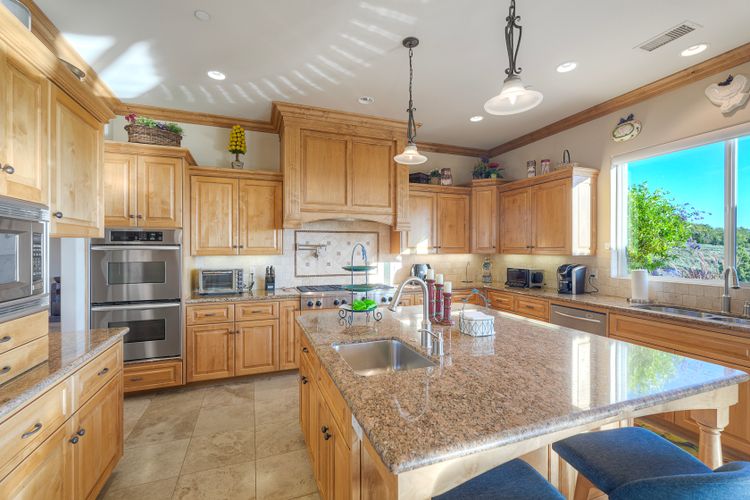
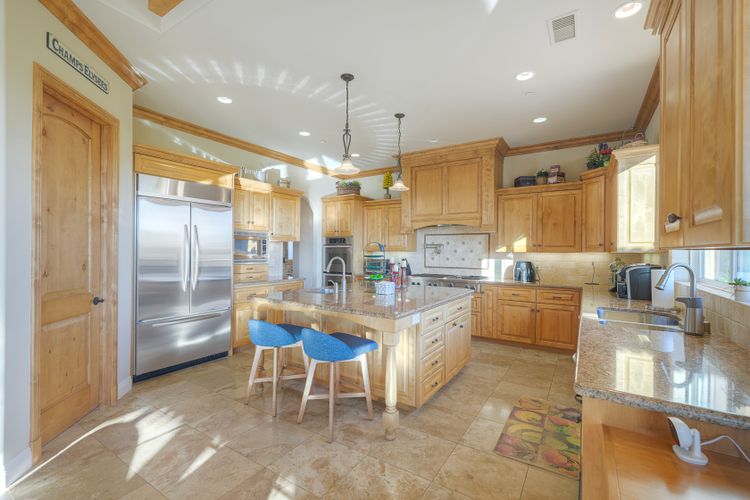
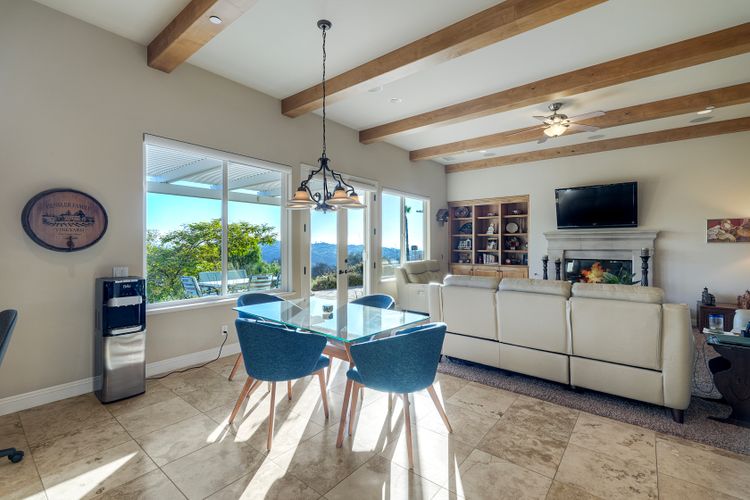
Digitally Altered
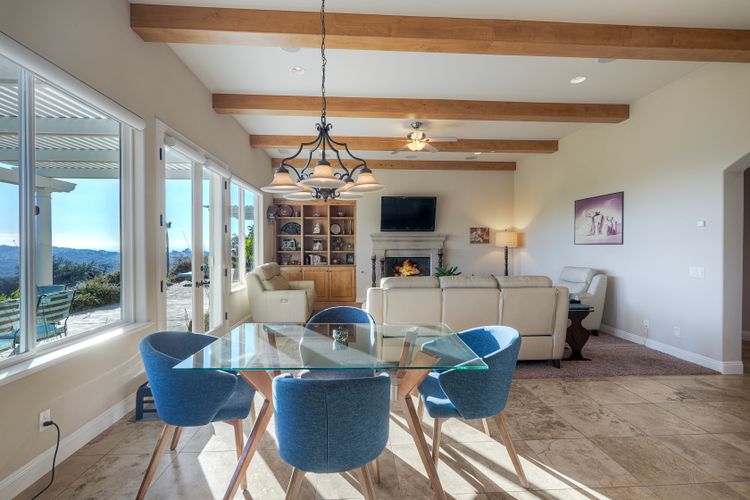
Digitally Altered
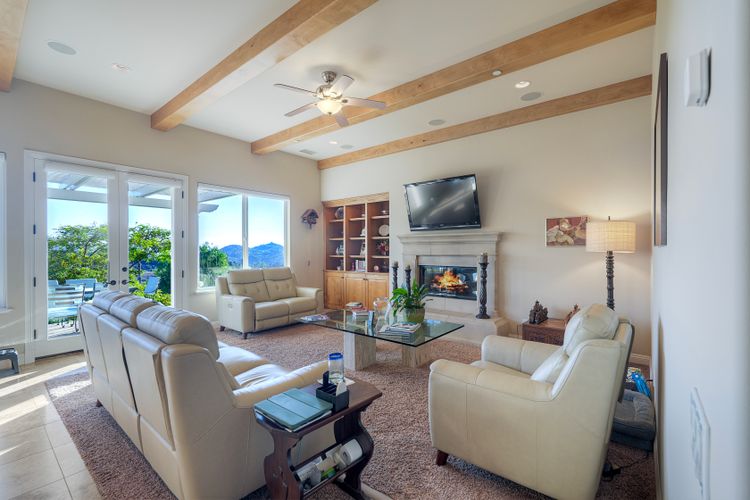
Digitally Altered
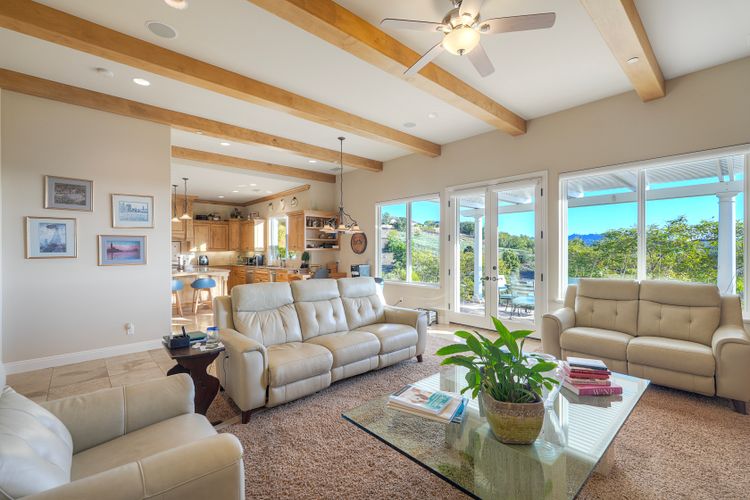
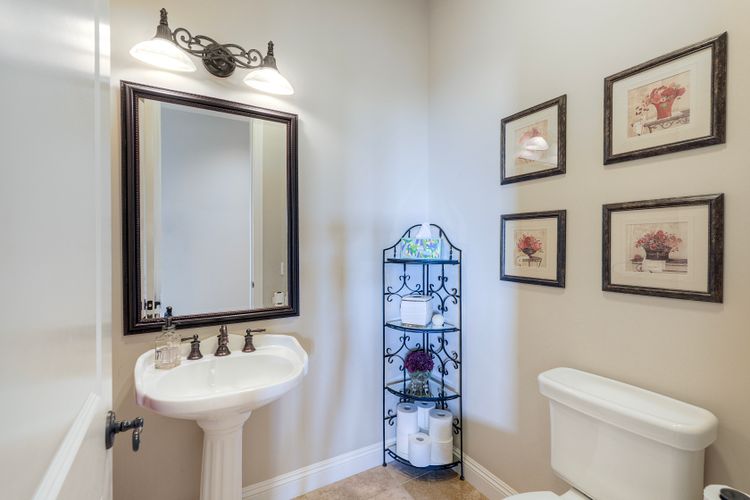
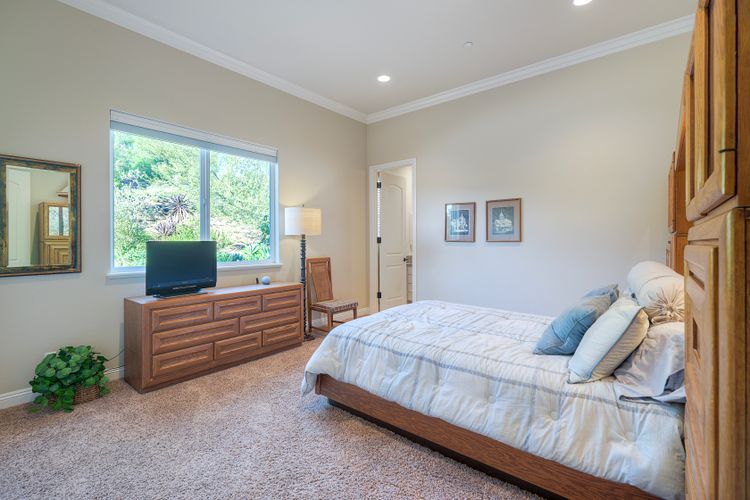
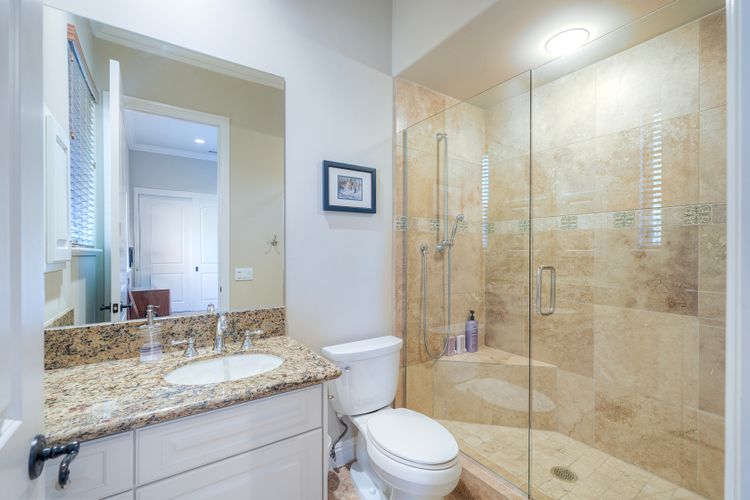
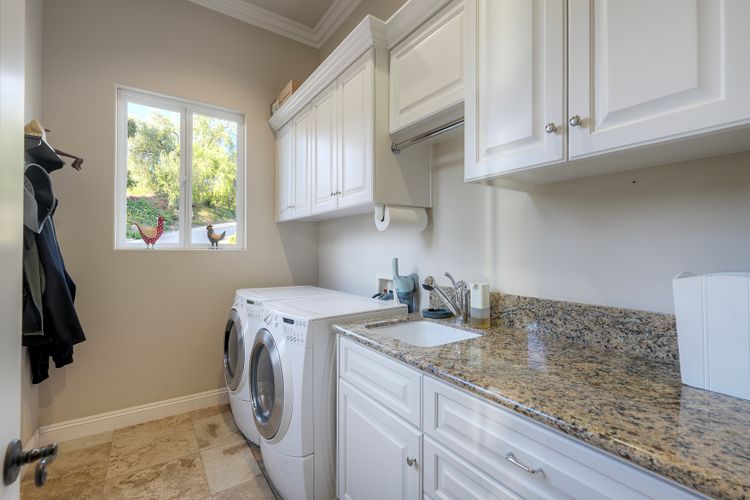
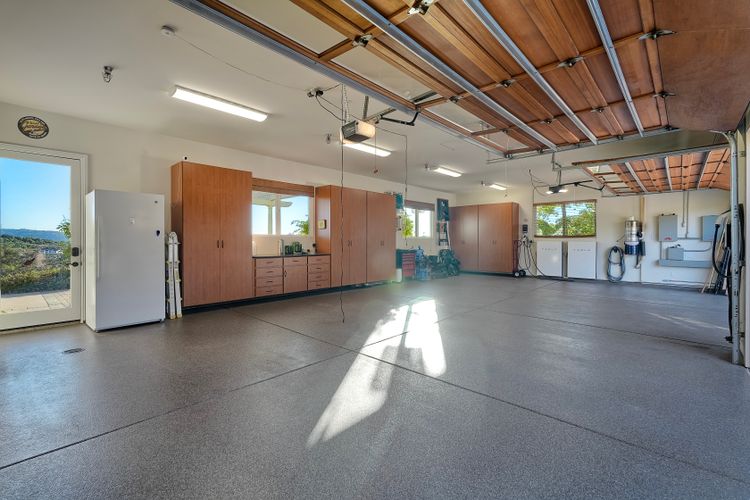
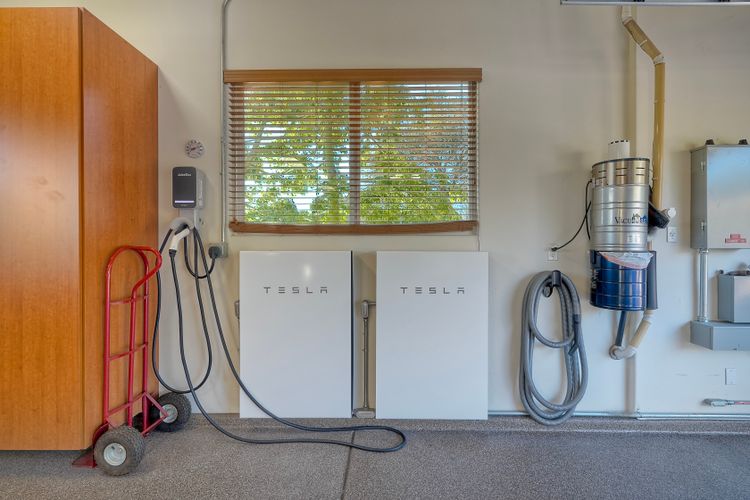
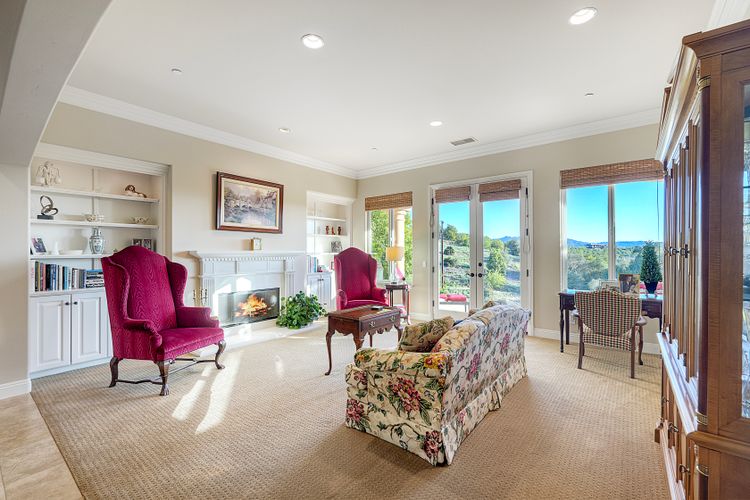
Digitally Altered
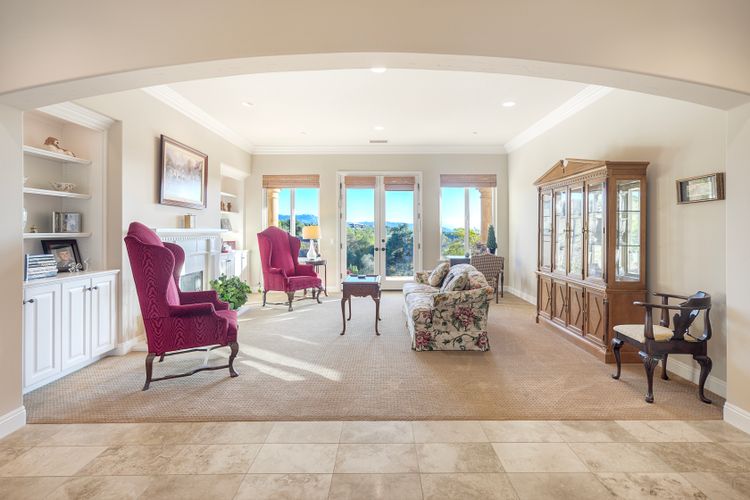
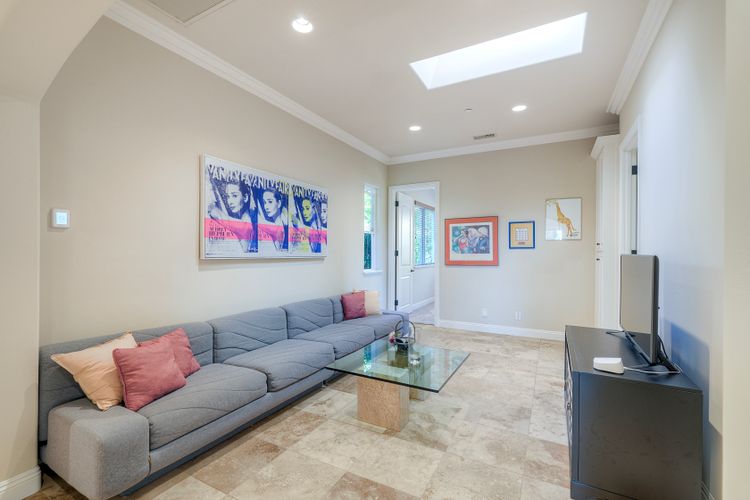
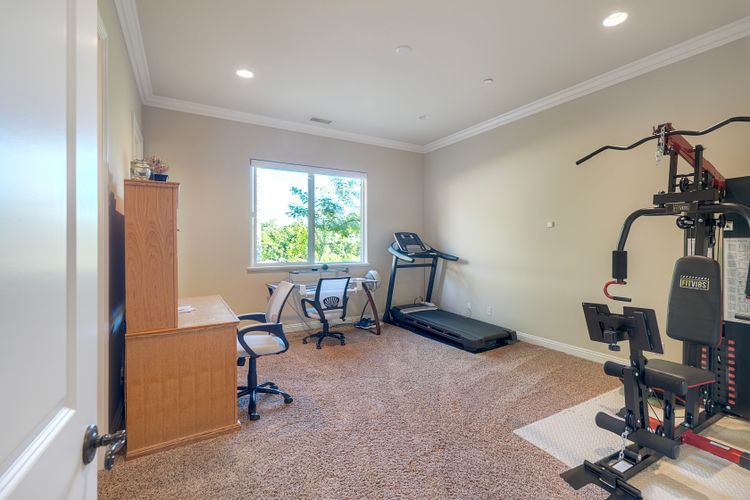
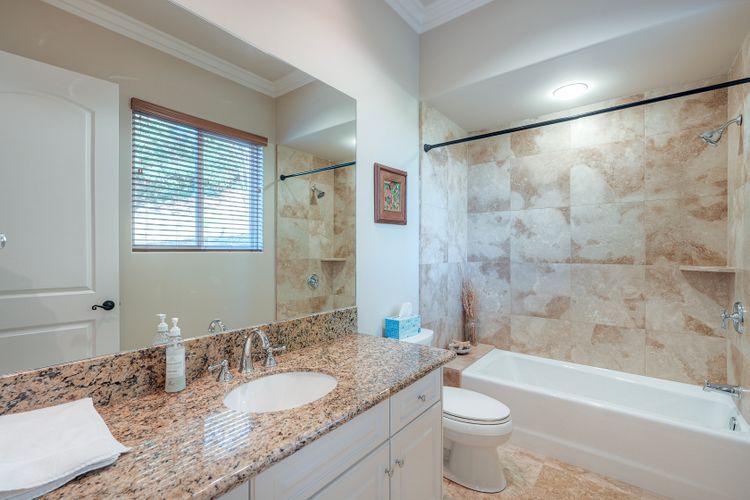
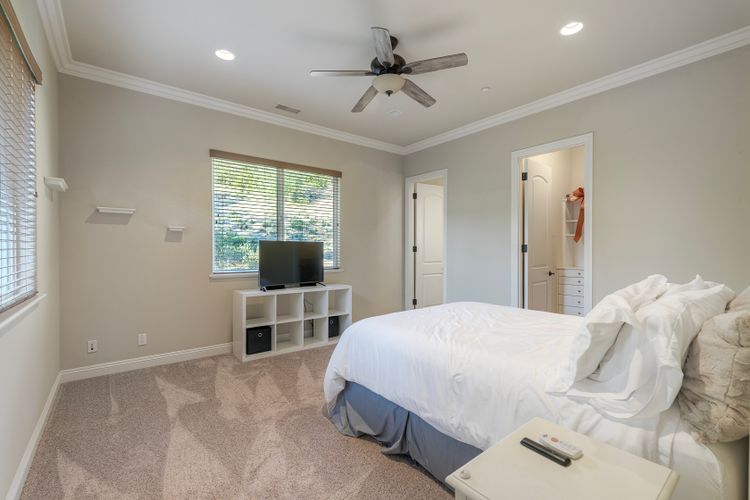
Digitally Altered
Floor plans
30388 Castlecrest Drive
Valley Center, CA 92082
|
Pending
|
$1,590,000 |
|---|---|
| Square feet | 4,135 |
| Lot size | 108900.00 |
| San Diego MLS | #260015510 |
Features & Details
| Beds | 4 |
|---|---|
| Baths total | 4.5 |
| Baths full | 4 |
| Baths half | 1 |
| Architectural style | Mediterranean |
|---|---|
| Cooling | Central Air |
| Equipment | Tankless Water Heater, Gas Cooking, High Efficiency Water Heater, Double Oven, Gas Oven, Solar Hot Water, Convection Oven, Gas Cooktop, Propane Water Heater, Ice Maker, Range Hood, Built In Range, Refrigerator, Barbecue, Counter Top, Gas Range, Disposal, Dishwasher, Hot Water Circulator, Vented Exhaust Fan, Trash Compactor, Microwave, ENERGY STAR Qualified Water Heater, Indoor Grill |
| Fencing | Cross Fenced, Partial |
| Fireplace | Primary Bedroom, Living Room, Family Room |
| Flooring | Tile, Carpet, Stone |
| Heating | Propane, Forced Air |
| Interior features | Coffered Ceiling(s), Vacuum/Central, Wet Bar, High Ceilings, Granite Counters, Pantry, Recessed Lighting, Ceiling Fan(s), Copper Plumbing Full, Beamed Ceilings, Crown Molding, Built-in Features, Storage, Home Automation System, Pull Down Stairs to Attic |
|---|---|
| Parking Features | Garage Faces Side, Asphalt, Built-In Storage, Private, Concrete, Garage Faces Rear, Driveway - Combination, Garage Faces Front |
| Parking Garage Spaces | 10.00 |
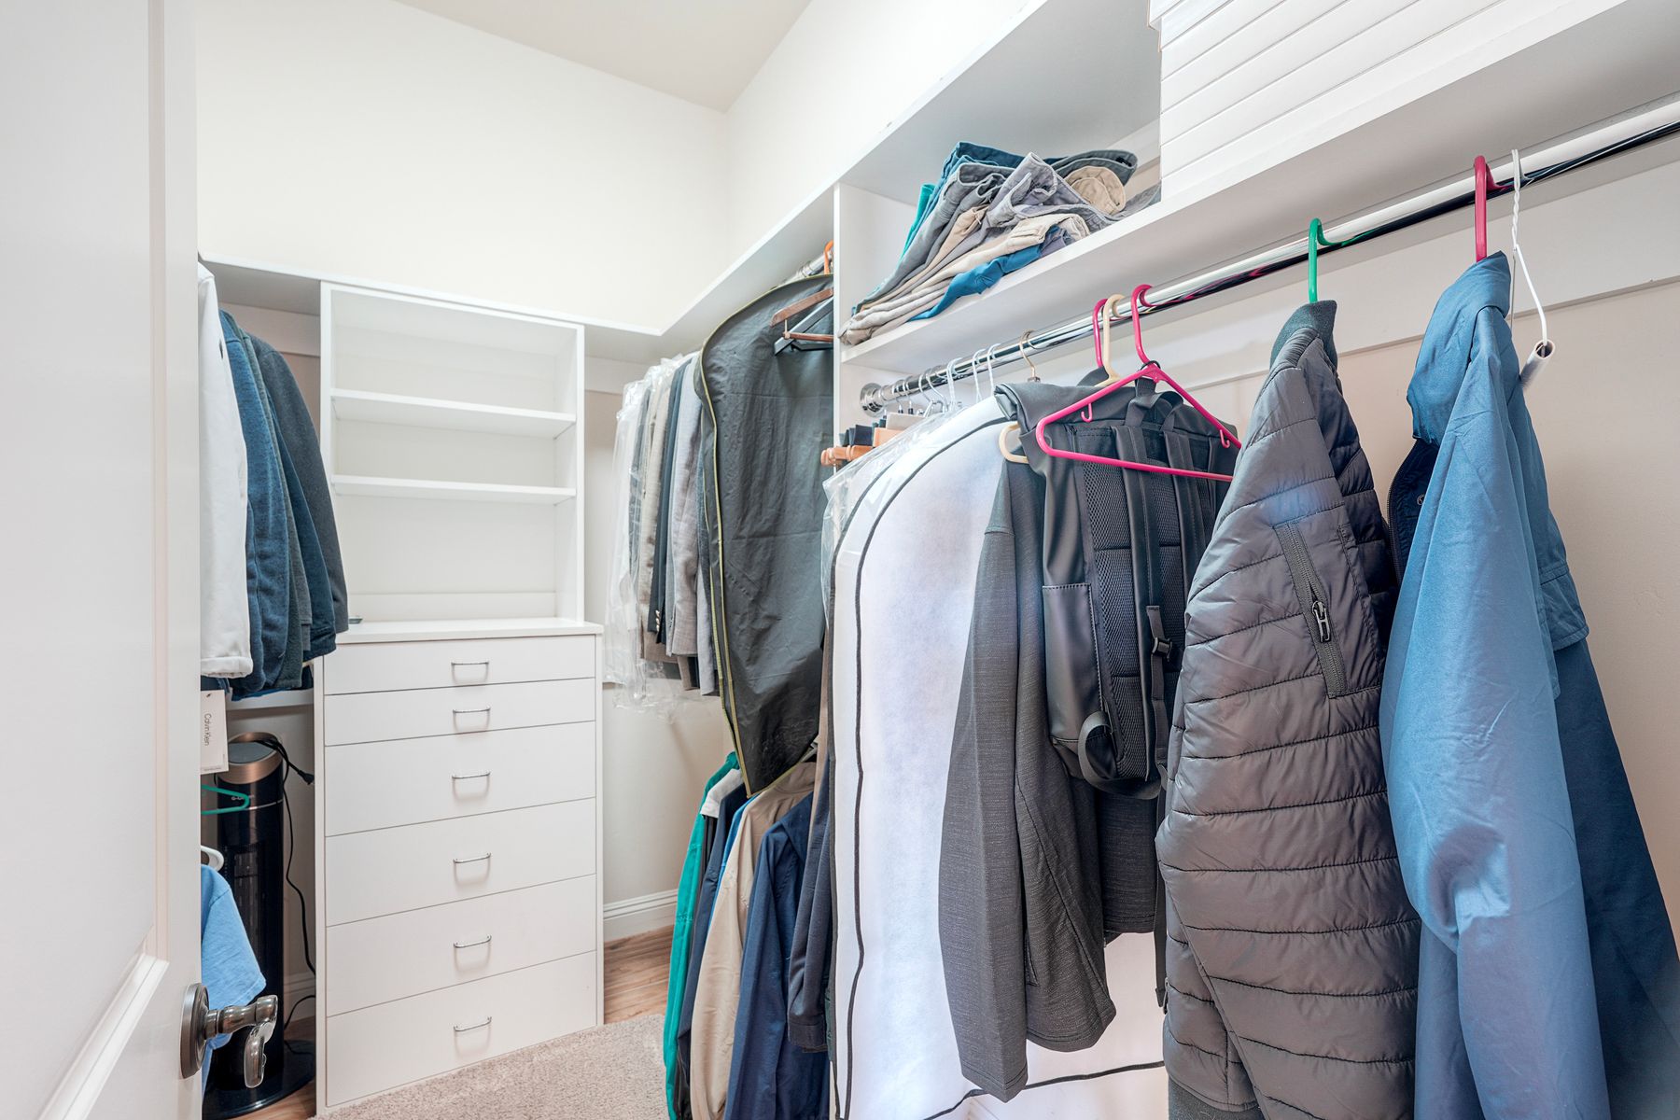
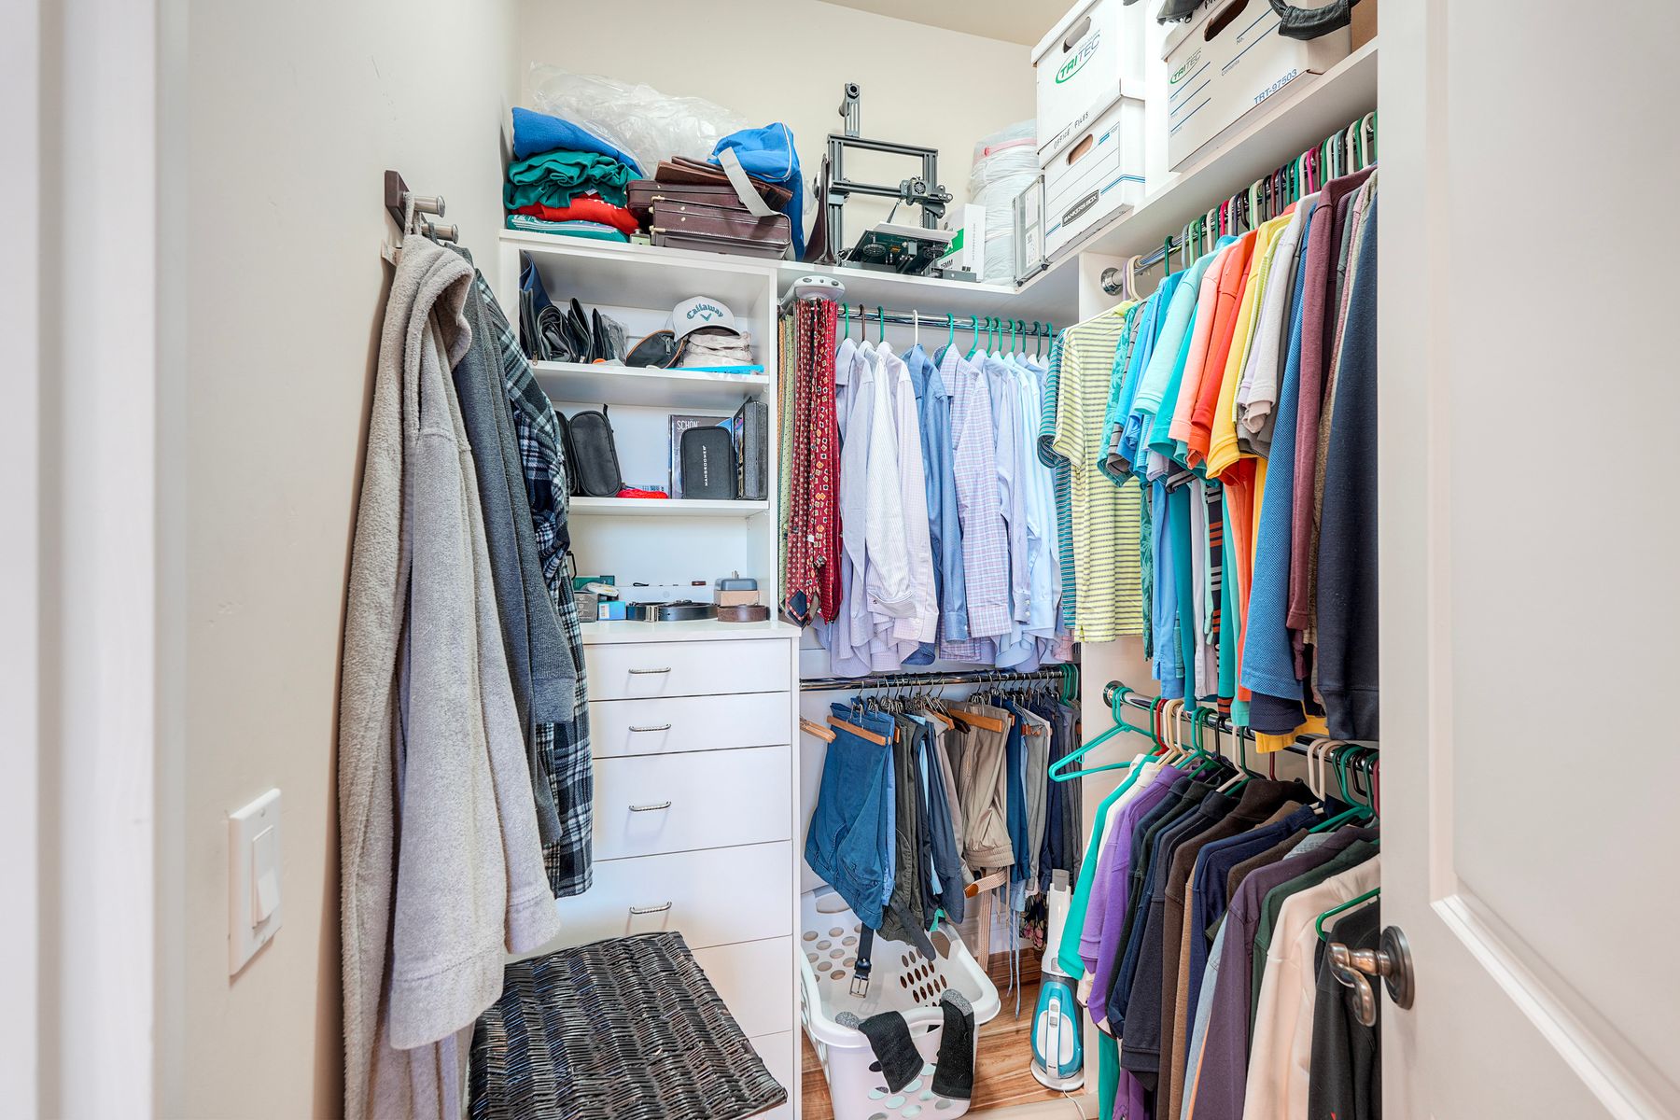
| Rooms | Primary Bedroom, Primary Bathroom, Den, Bonus Room, Foyer, Laundry, Main Floor Primary Bedroom, Main Floor Bedroom, Media Room, Office, Living Room, Walk-In Pantry, Family Room, Formal Entry, Great Room, Kitchen, Exercise Room, Retreat, Separate Family Room, Walk-In Closet |
| Security | Fire Sprinkler System, Carbon Monoxide Detectors, Fire and Smoke Detection System, Fire Rated Drywall, Security System, Security Lights, Smoke Detector(s) |
| Stories | 1 |
| View | Mountain(s), Orchard, Vineyard, Panoramic |
| County | San Diego |
|---|---|
| Complex | Valley Center |