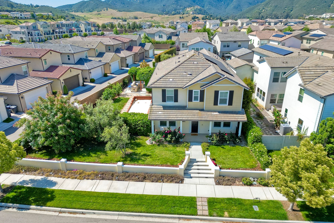
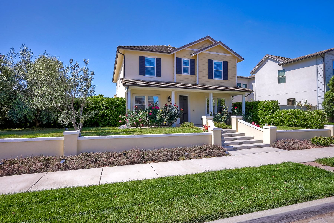
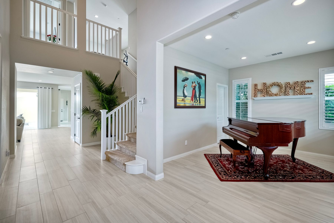
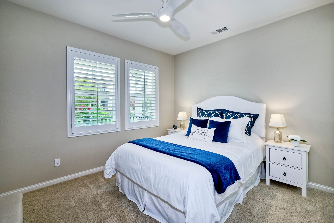
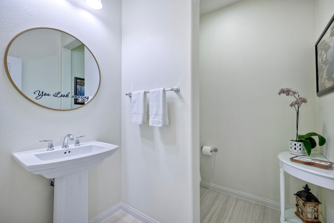
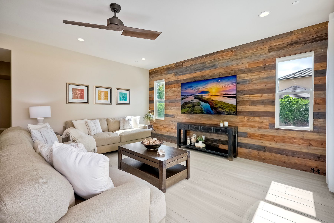
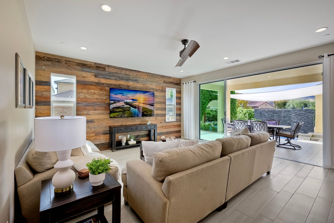
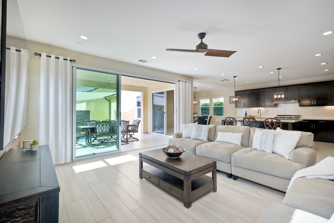
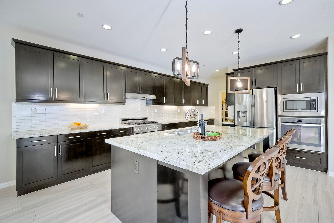
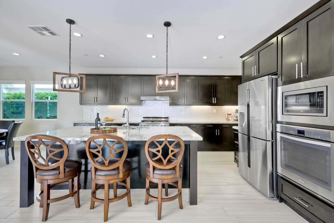
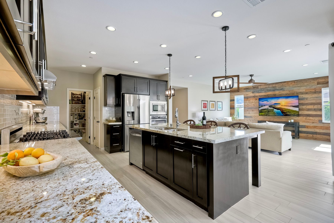
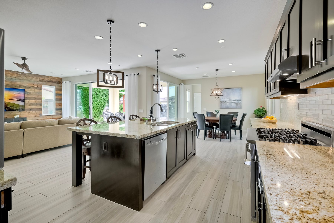
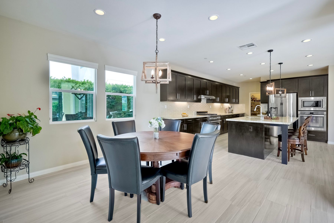
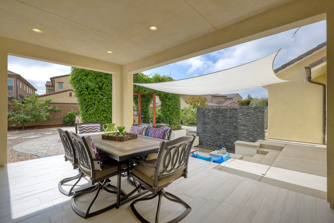
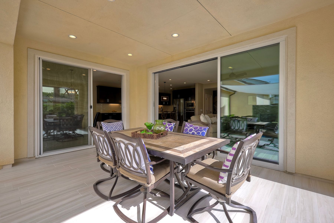
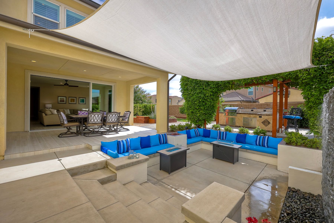
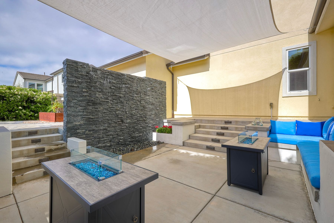
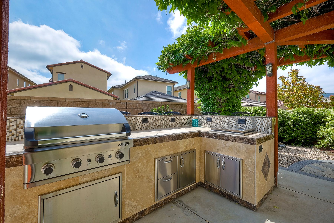
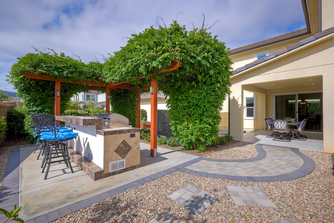
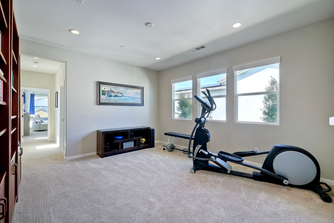
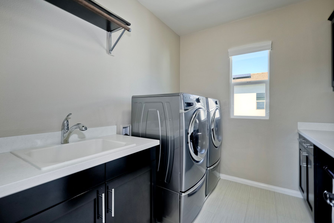
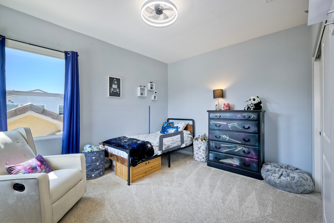
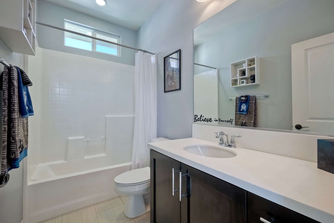
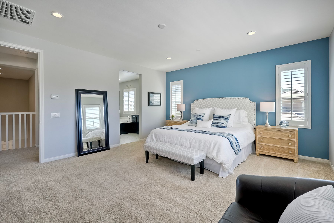
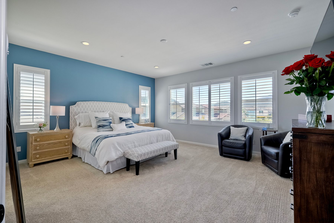
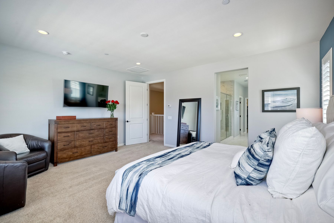
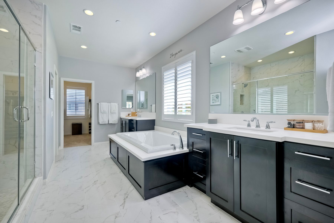
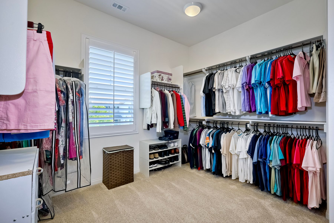
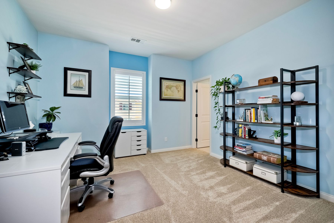
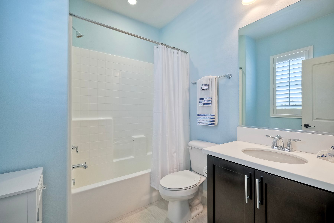
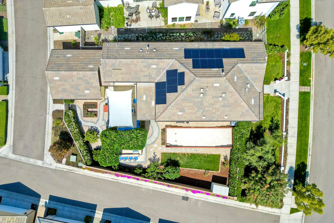
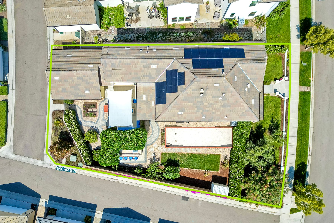
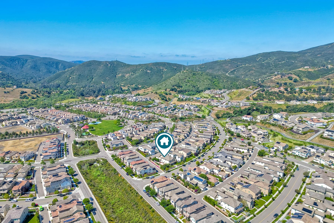
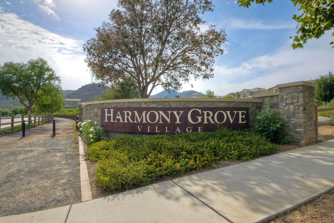
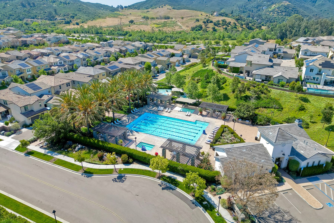
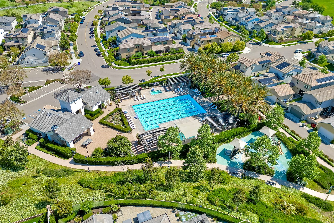
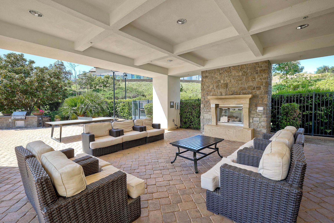
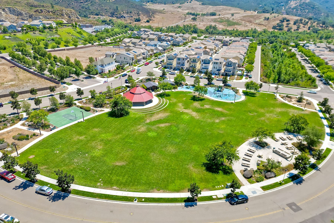
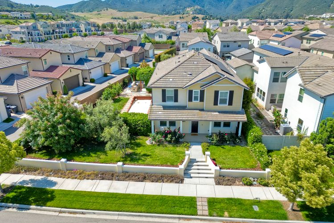
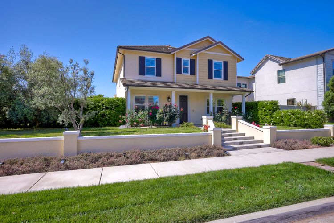
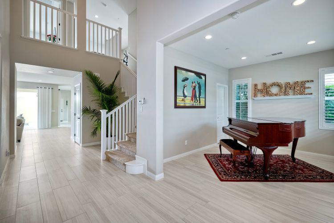
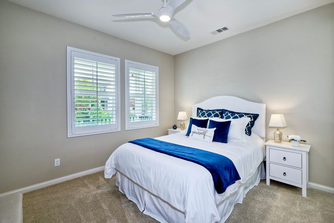
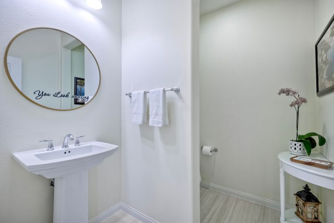
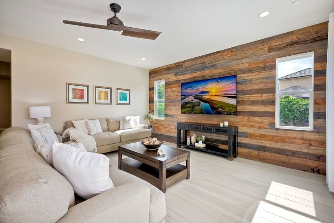
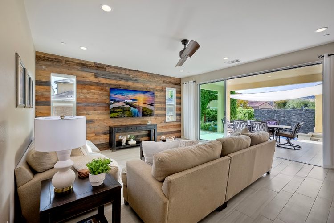
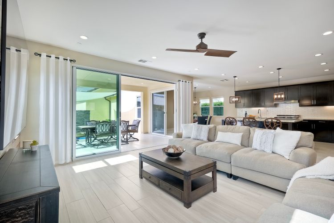
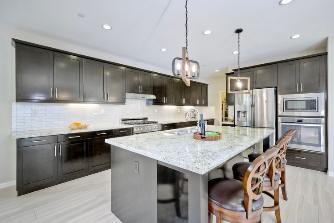
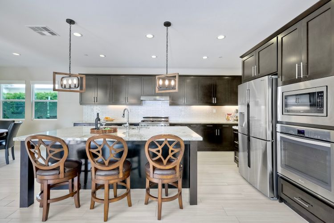
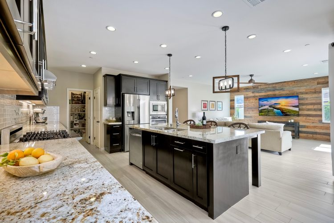
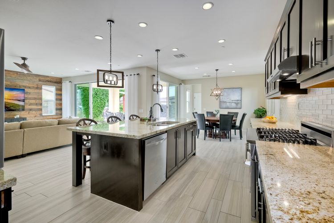
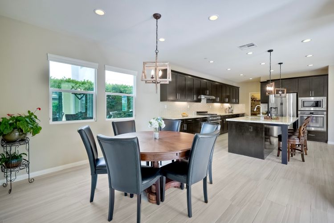
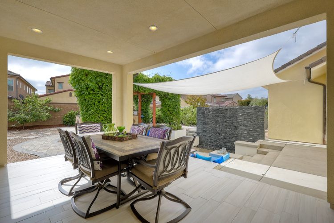
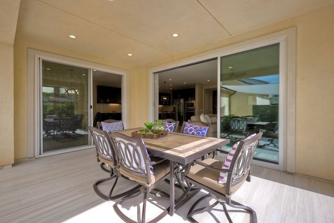
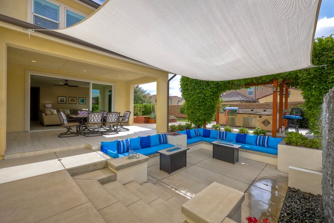
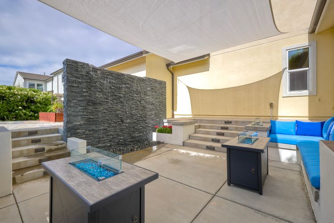
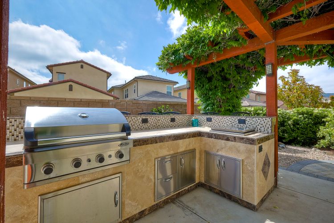
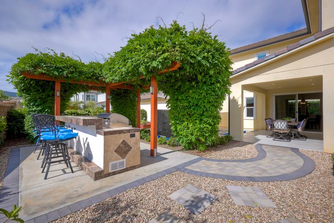
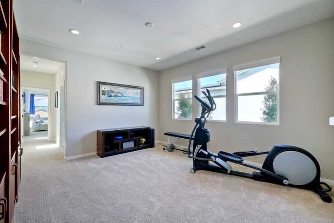
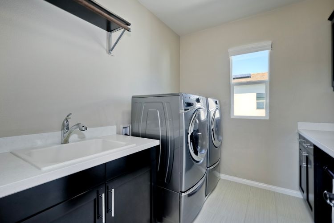
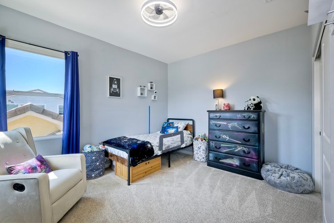
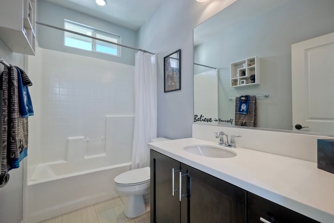
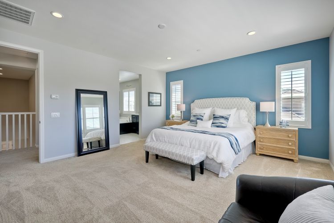
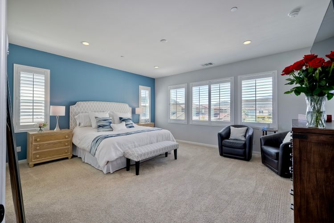
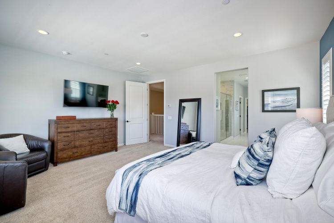
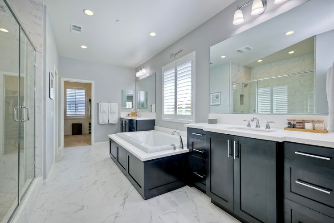
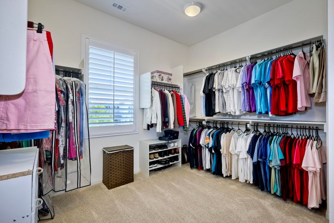
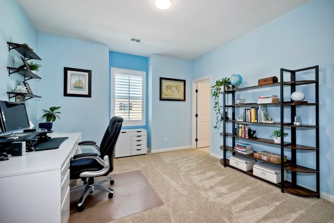
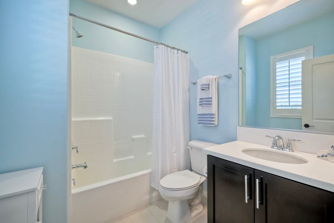
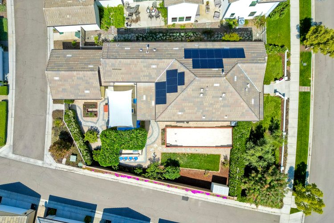
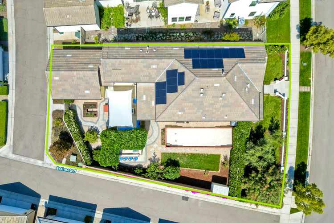
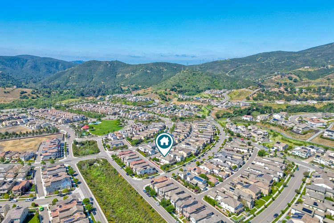
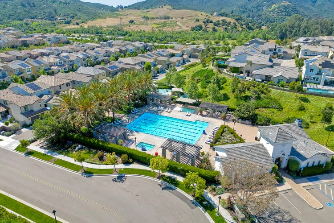
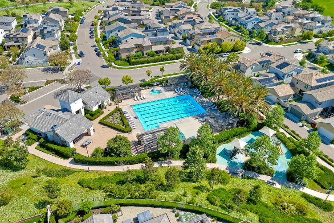
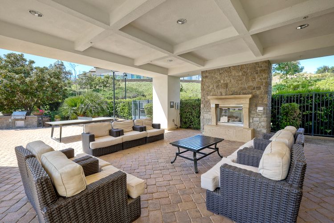
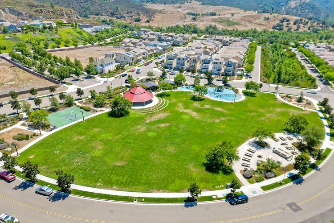
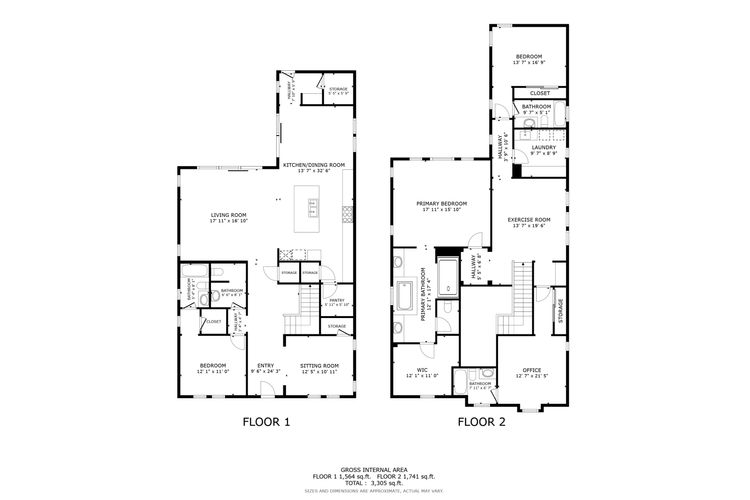
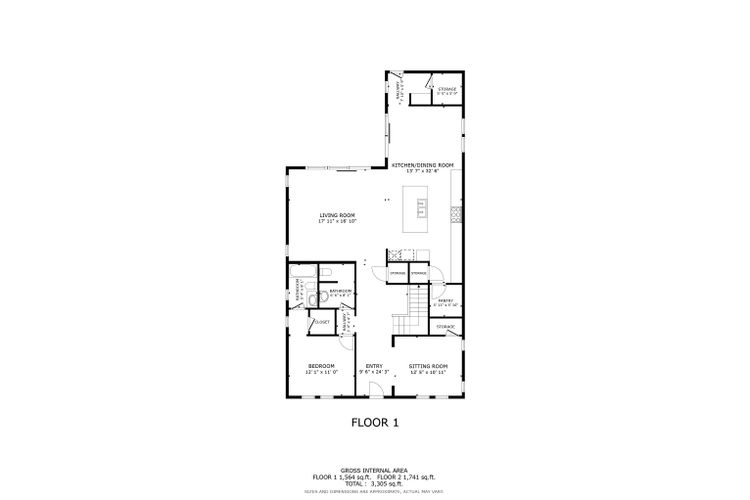
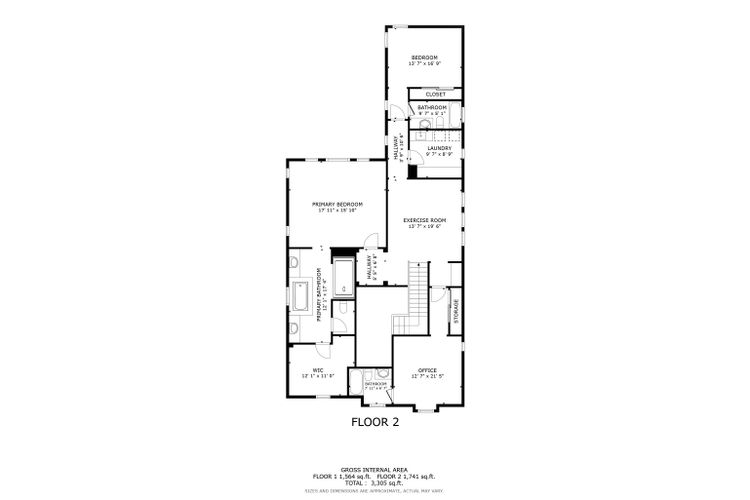
A rare find in the Andalucia neighborhood at Harmony Grove Village. Over 9,700 sf Corner Lot, almost 3200 sf interior; 4 Bedrooms, 4 baths, additional half bath, Bonus/Den on first floor and additional Bonus room on second floor. Tandem 3 car garage with built in storage cabinets and shelves. Immaculate and Move in Ready! Interior upgrades include: custom tile flooring throughout the first floor, Three-Panel slider in the living room that opens to the California Room where the same tile carries through for a seamless indoor/outdoor living. Kitchen with spacious granite countertop, 3 walk in pantries with more than ample storage, Double Oven, 6 burner gas range and more. Exceptionally large yard perfect for entertaining with custom built sunken sitting area with waterfall feature; custom built BBQ island; Bocce Ball court; fruit trees include: orange, avocado, peach, lemon and fig; raised vegetable garden. 19 PV solar panels fully owned. EV charger. HGV Master Planned Community: Community Pool/Spa; BBQ areas; playground; multiple parks; multipurpose trails.
Floor plans
3089 Starry Night Dr
Escondido, CA 92029
Sold
$1,400,000
$1,369,000
Square feet
3,182
Lot size
9779.00
CRMLS
#ND24095273
Features & Details
Beds
4
Baths total
4.5
Baths full
4
Baths half
1
Amenities
Pool, Spa/Hot Tub, Barbecue, Picnic Area, Playground, Hiking Trails
Architectural style
Craftsman
Bathroom Features
Bathtub, Shower, Shower in Tub, Closet in bathroom, Double Sinks in Primary Bath, Exhaust fan(s), Main Floor Full Bath, Privacy toilet door, Quartz Counters, Separate tub and shower, Soaking Tub, Upgraded, Vanity area, Walk-in shower
Cooling
Central Air, Electric
Entry level
1
Equipment
6 Burner Stove, Dishwasher, Electric Oven, Refrigerator, Tankless Water Heater, Vented Exhaust Fan