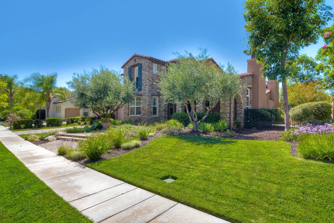
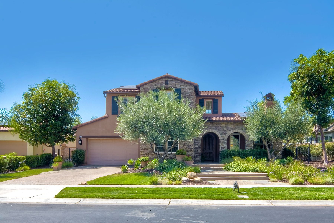
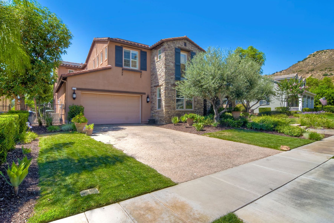
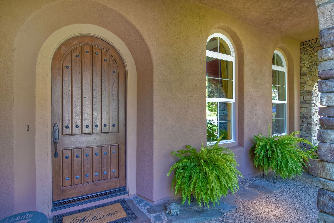
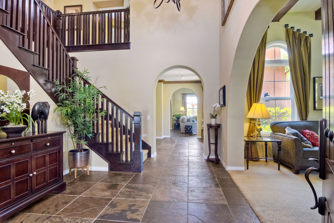
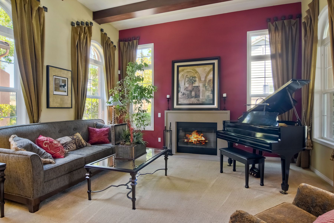
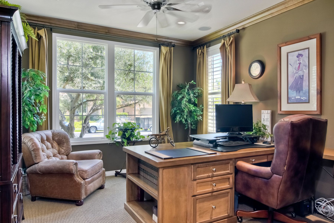
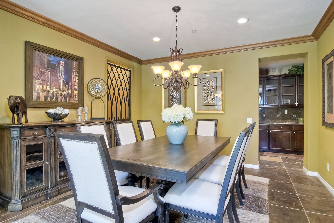
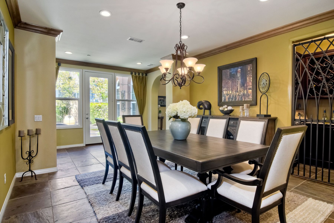
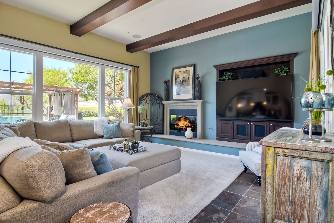
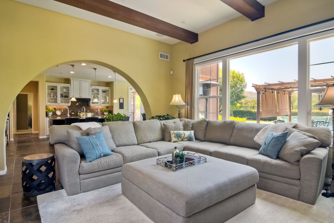
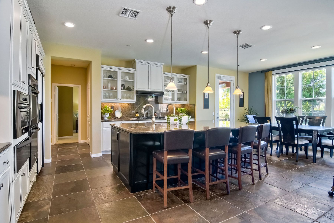
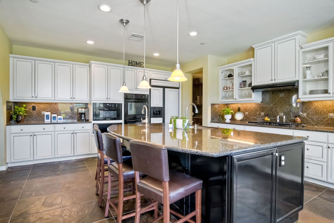
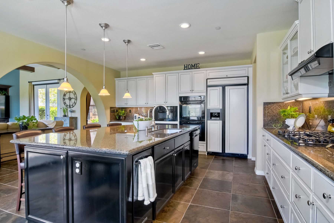
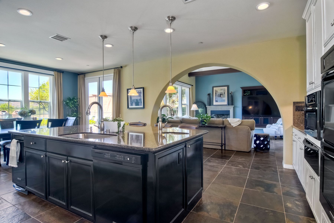
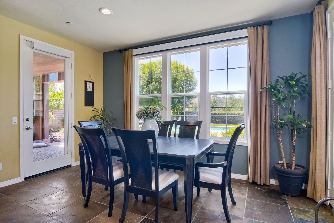
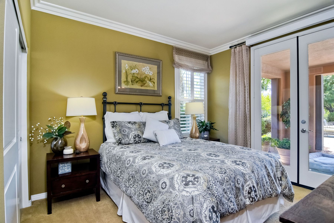
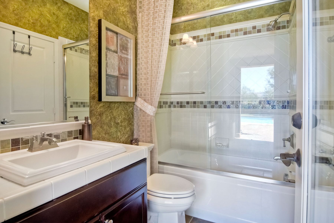
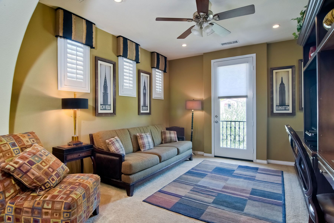
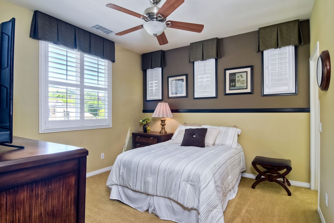
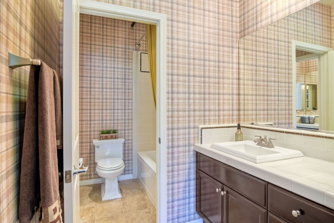
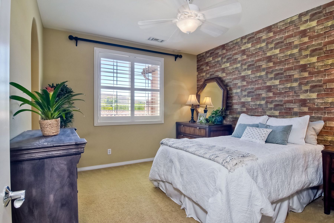
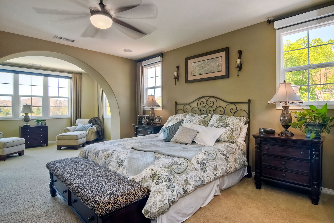
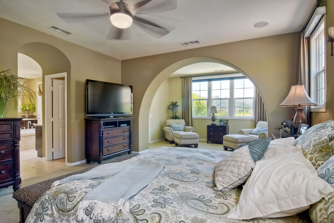
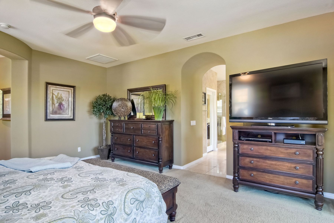
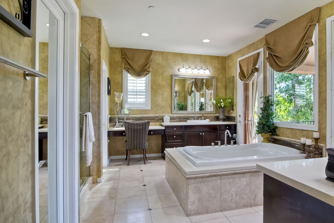
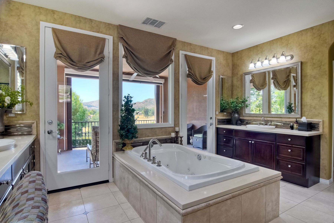
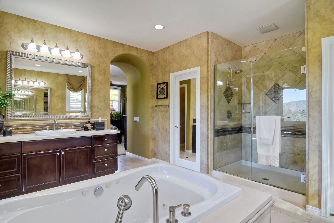
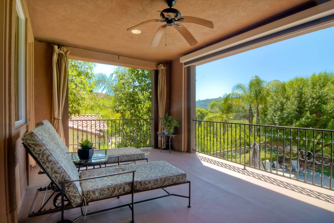
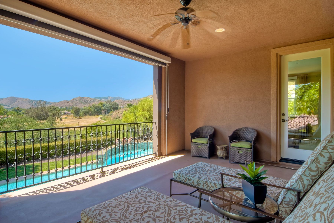
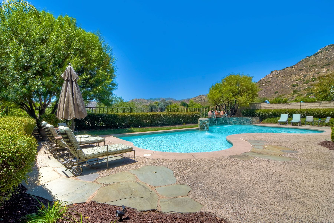
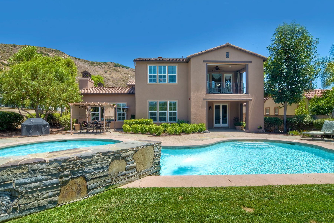
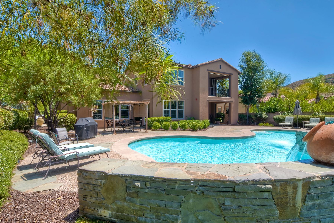
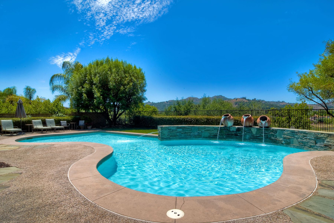
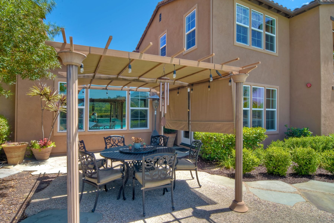
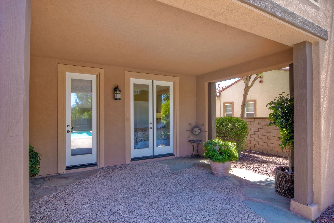
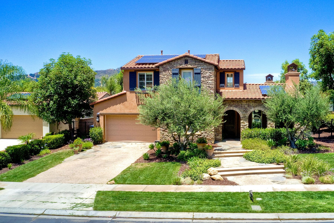
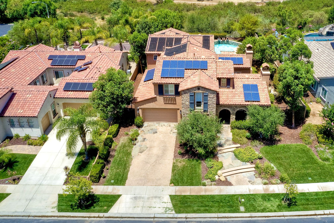
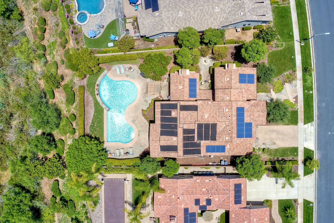
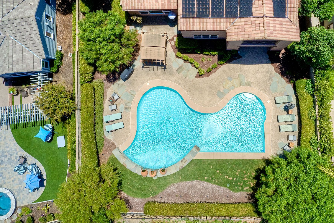
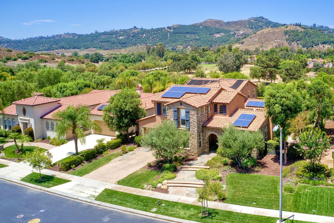
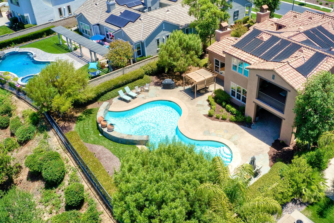
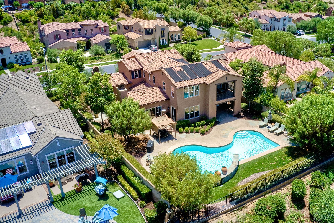
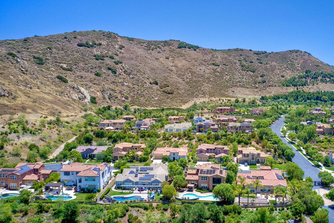
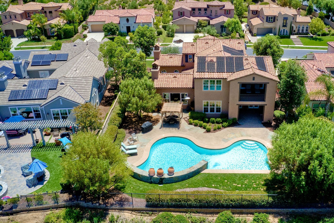
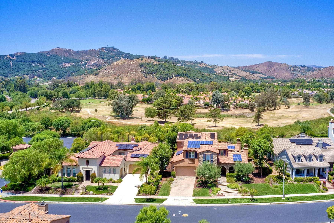
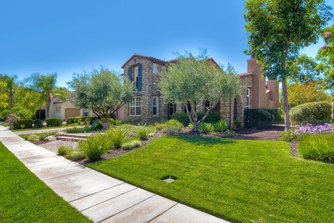
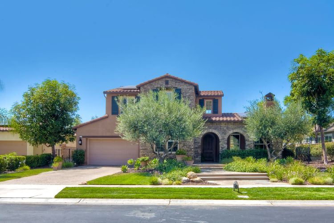
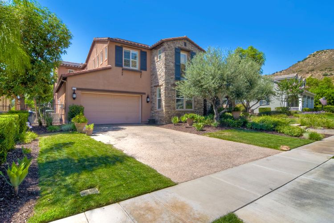
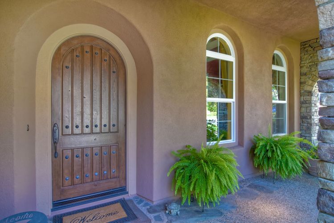
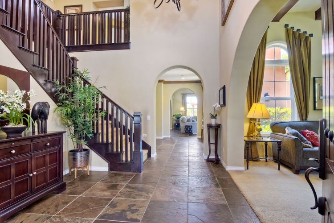
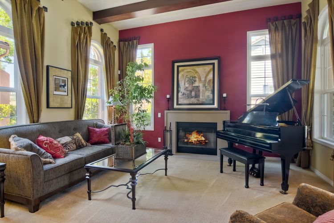
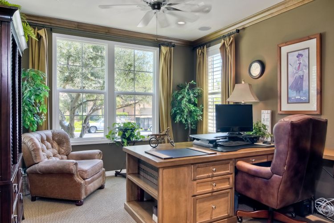
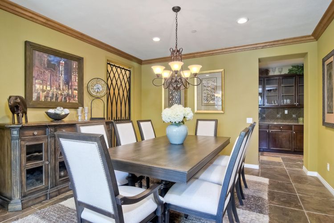
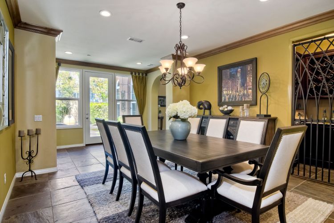
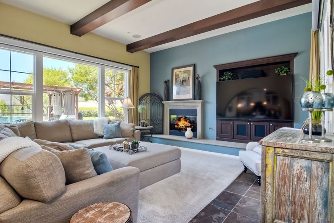
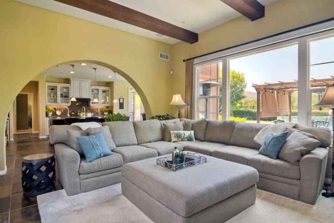
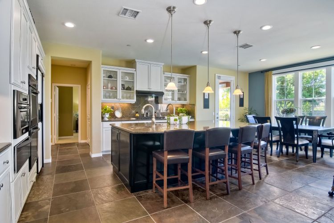
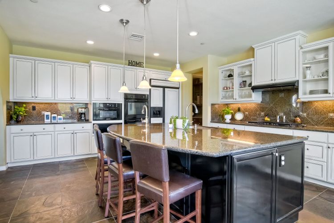
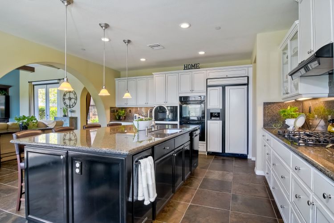
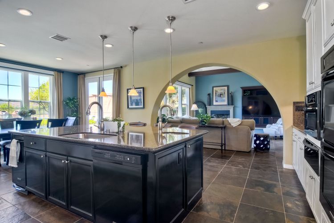
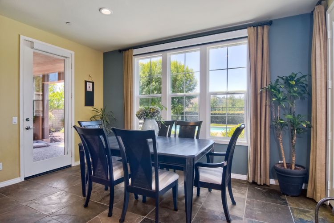
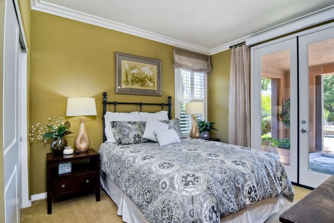
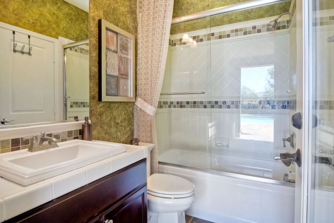
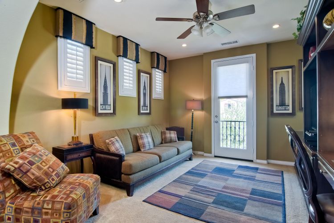
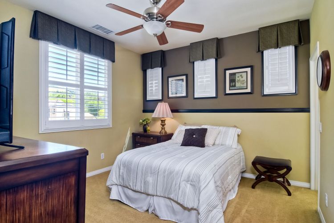
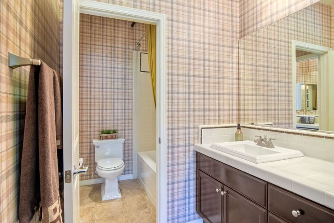
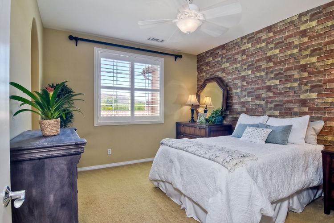
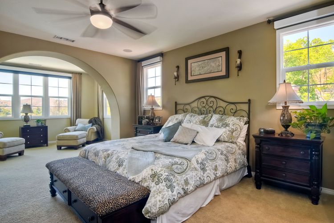
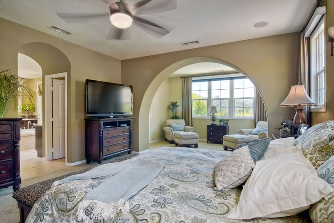
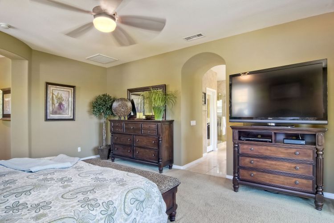
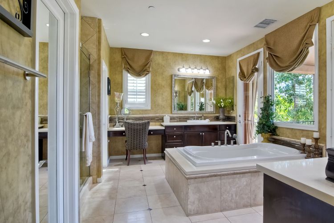
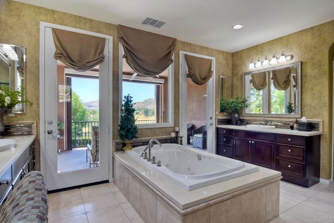
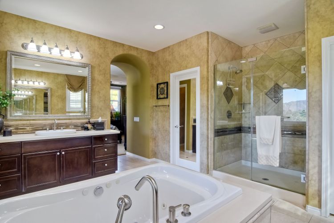
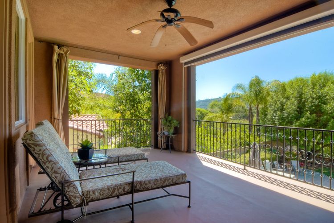
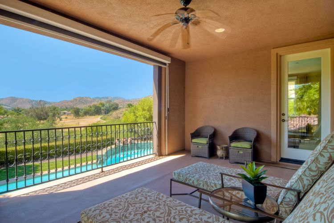
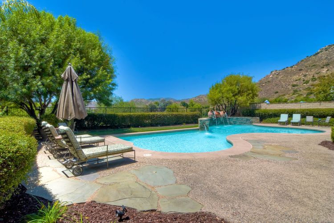
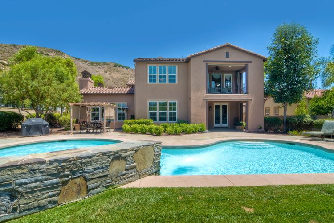
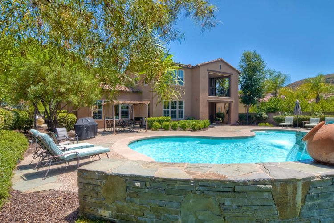
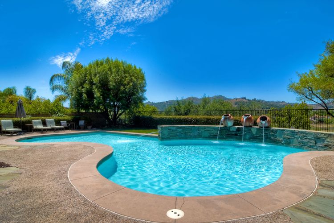
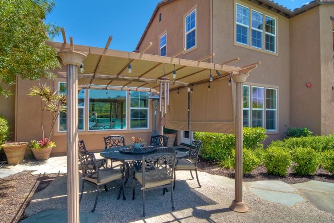
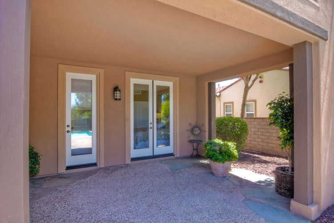
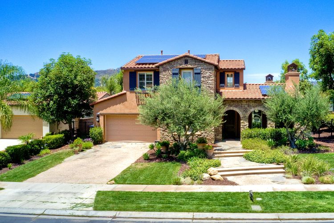
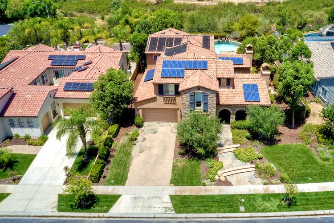
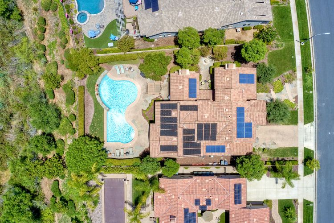
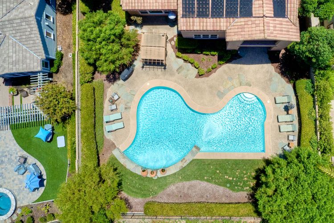
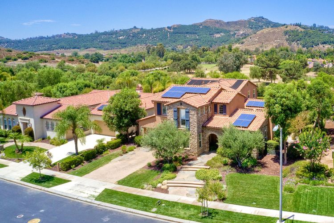
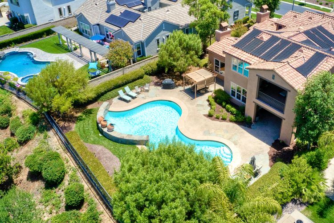
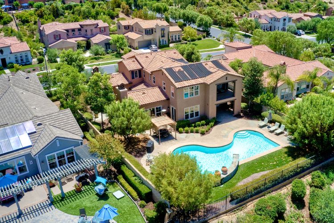
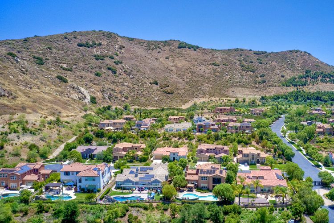
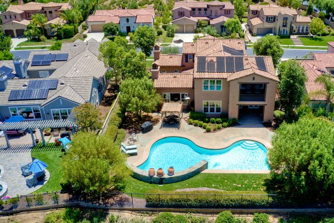
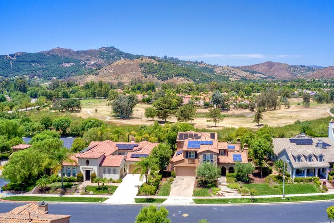
Classically designed Mediterranean style home on a quiet cul-de-sac in the gated community of Ranchos at Vistamonte. Walk through a custom arched door and dramatic vaulted entry into the perfect balance of warmth and texture with slate flooring, rich cabinetry, exposed wood beams and exceptional architecture. The front of the home offers a private office with built ins, large windows and a nearby half bath. See Supplement .... The formal living room with its tall beamed ceiling, beautiful fireplace, tall windows and cozy carpet is perfect for guests while the formal dining room is filled with rich colors, a grand chandelier, an attached wine cellar and french doors to a private patio. Moving into the heart of the home, the combined family room, kitchen and casual dining area is perfect for entertaining or everyday living. The family room has a built in entertainment area next to the fireplace, beamed ceilings and a wall of windows to the backyard. The gourmet kitchen revolves around a huge island with two sinks, pendant lighting and seating for four. The built in refrigerator is seamless with the surrounding custom cabinets, under counter lighting, top of the line appliances and attached butler's pantry are included in this beautiful and functional workspace. The casual dining area has a wall of windows and two separate glass doors to the backyard bringing in tons of light and the amazing backyard view. The first floor is complete with a beautifully appointed large bedroom and attached bath, both with access to the backyard. Up the grand staircase, you arrive at a spacious landing with built ins and a Juliette balcony. The master suite begins with a bedroom filled with light and warm colors. An archway into a sitting area expands the area and emphasizes the retreat experience. The master bath is expansive with separate vanities, a large jetted soaking tub, massive shower, two walk in closets, two glass doors to a private balcony and stunning tile and stone work. Two additional bedrooms and a shared Jack and Jill bath complete the second floor. The backyard is an oasis with a beautiful stone water feature cascading into the custom pool, covered patios, multiple areas for dining or lounging and the incredible panoramic views of the Eagle Crest Golf Course and the San Pasqual hills. This home includes striking landscaping, a three car garage, leased solar and fire sprinklers. This home is AMAZING!