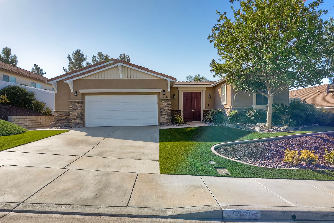
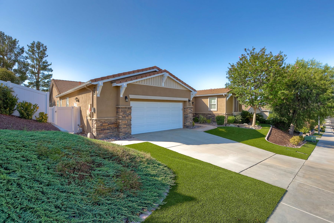
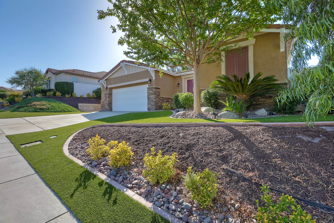
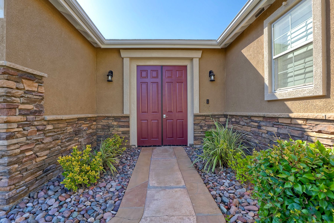
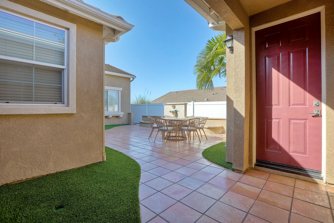
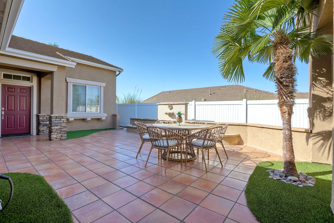
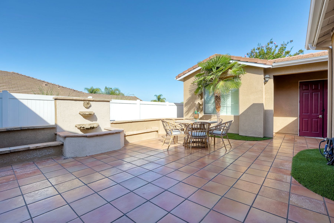
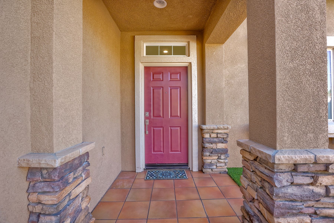
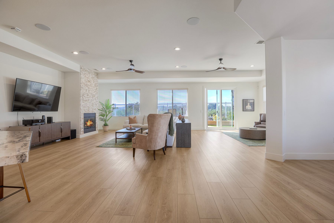
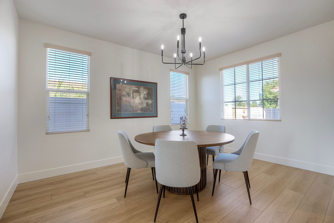
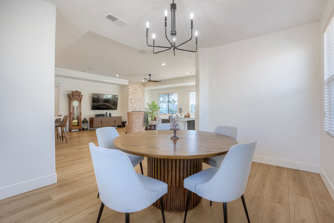
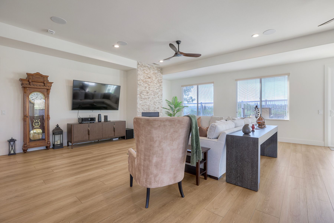
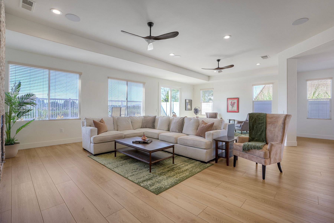
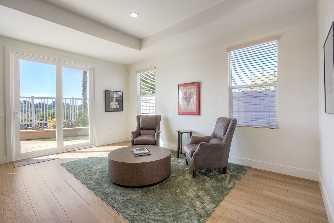
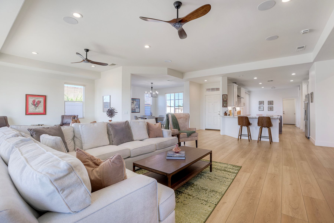
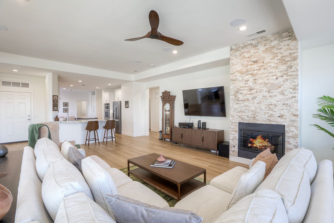
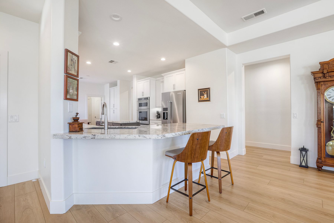
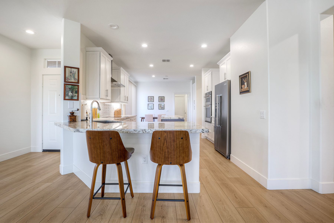
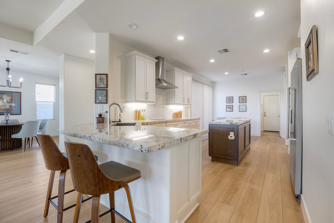
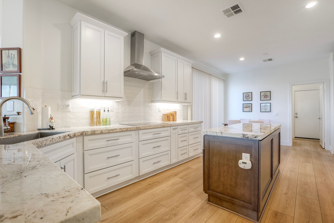
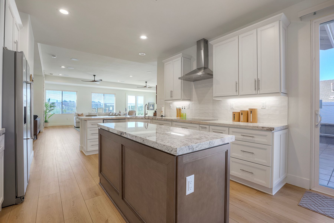
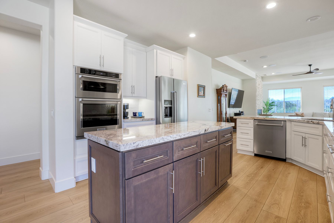
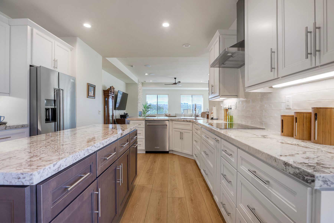
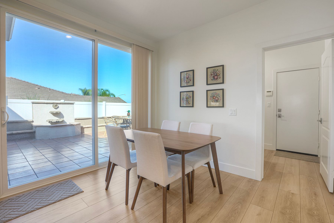
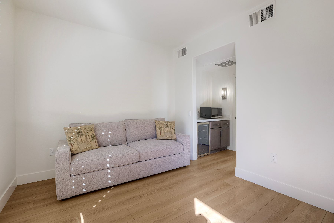
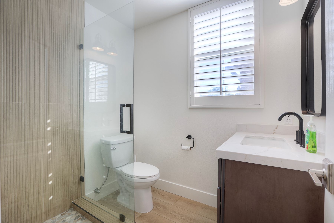
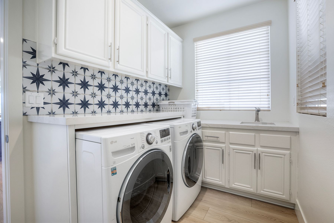
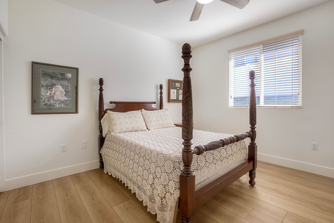
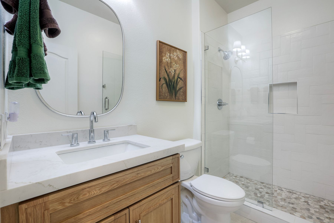
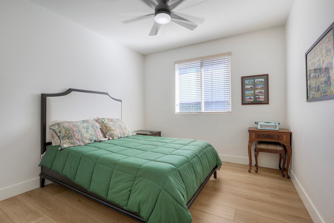
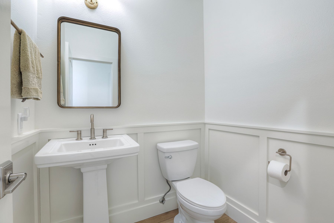
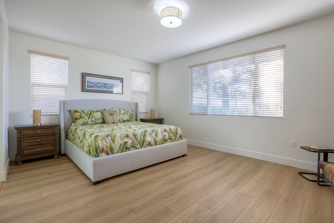
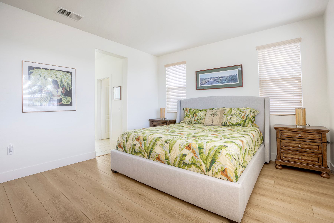
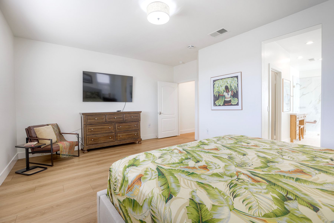
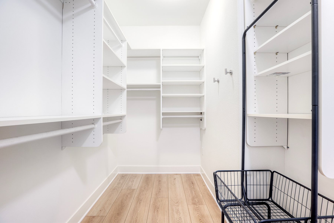
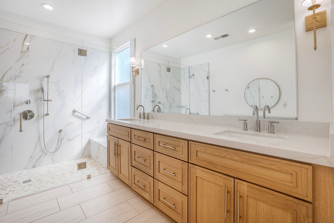
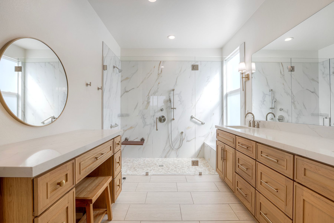
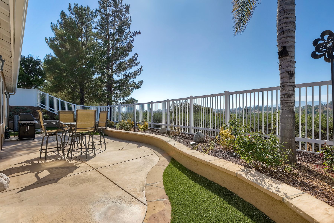
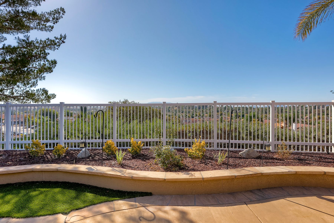
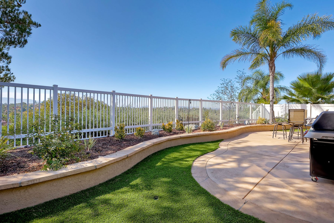
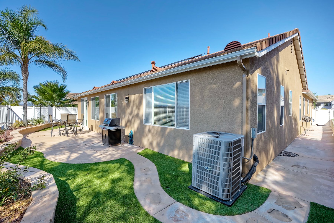
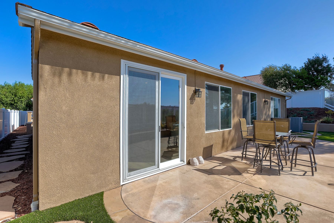
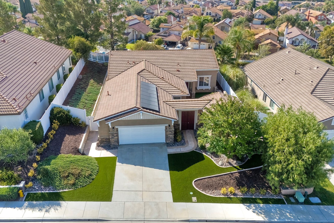
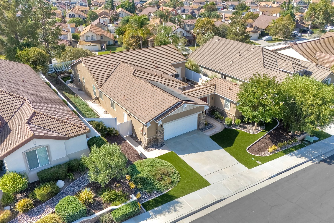
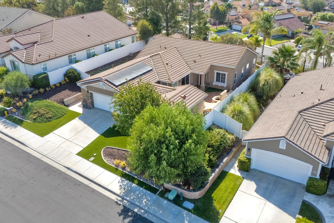
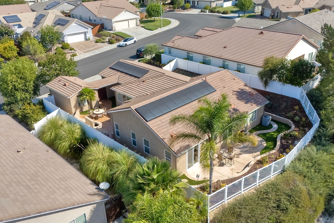
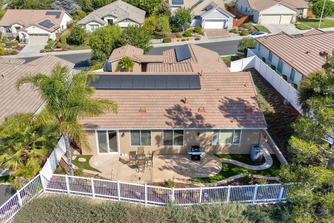
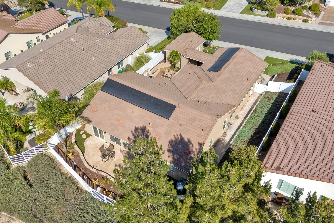
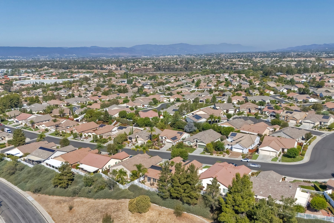
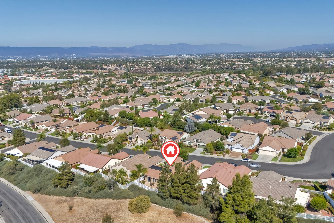
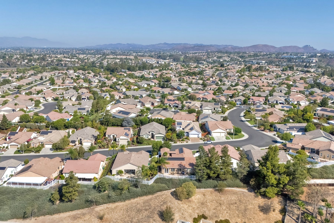
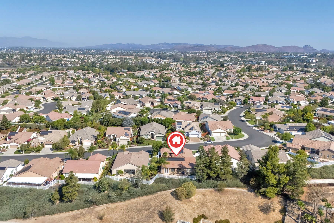
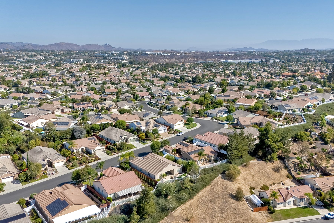
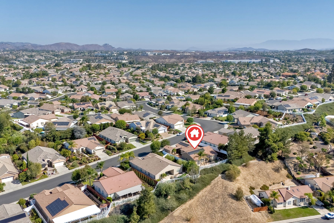
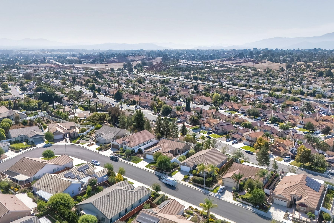
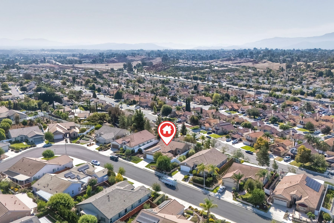
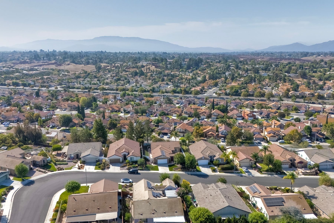
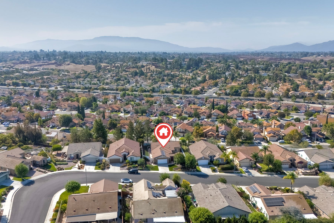
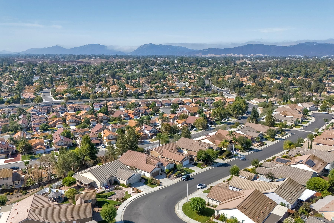
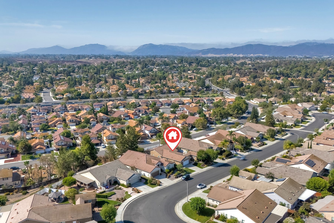
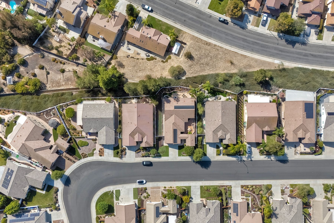
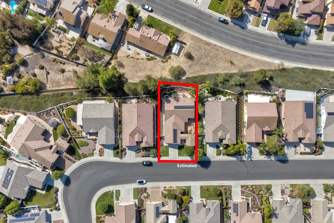
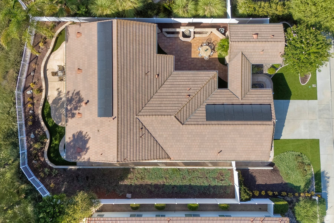
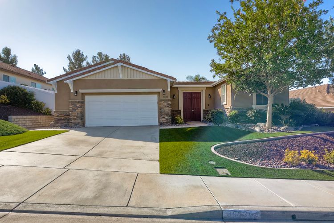
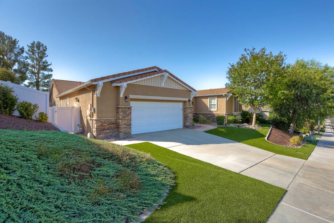
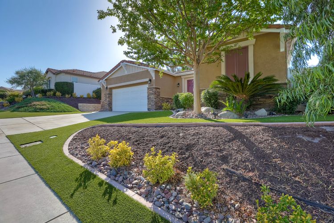
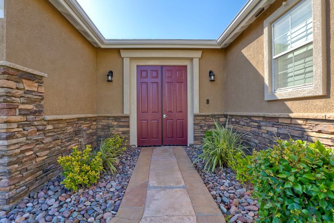
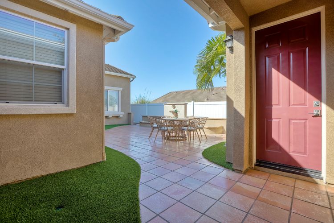
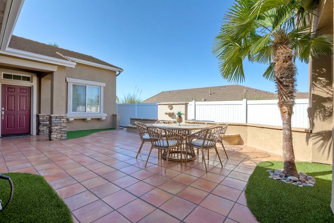
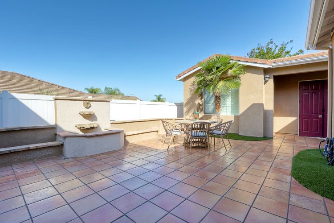
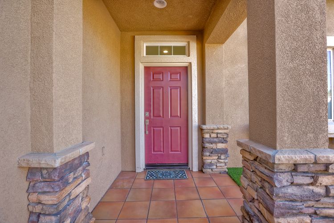
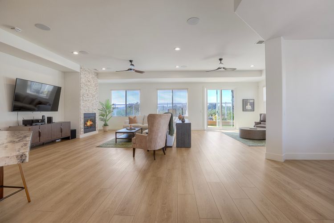
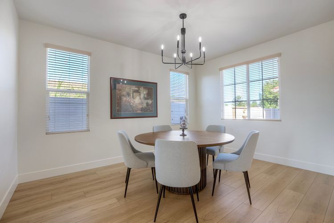
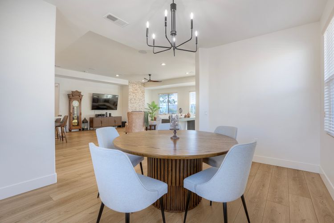
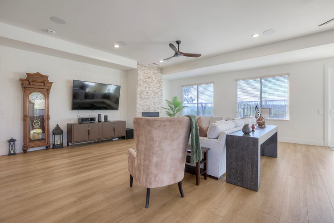
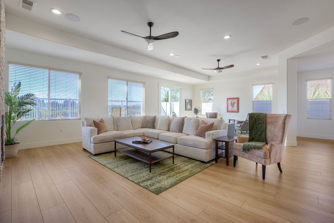
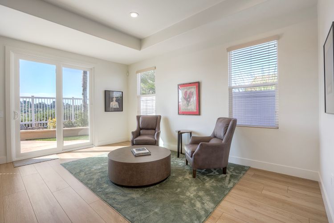
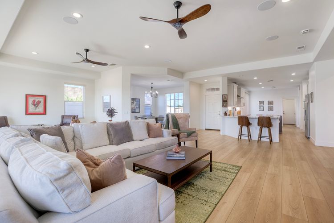
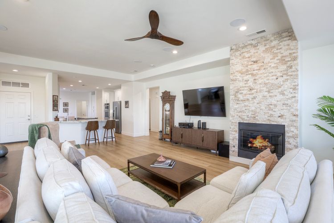
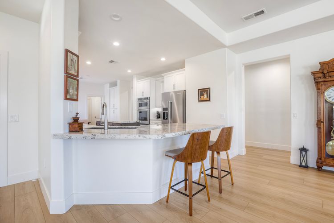
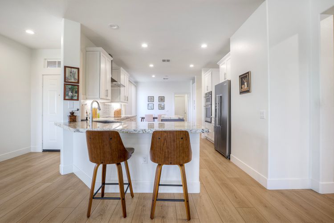
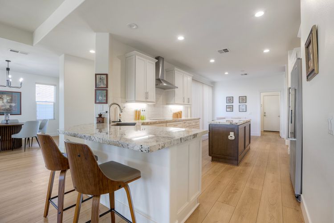
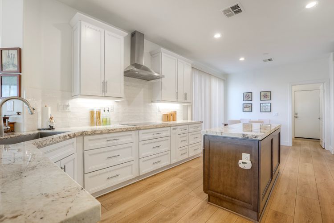
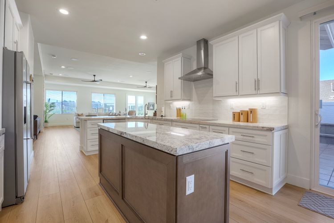
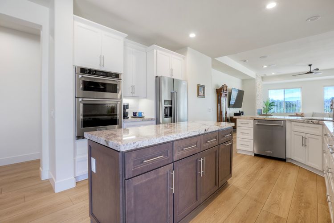
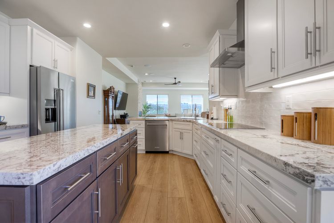
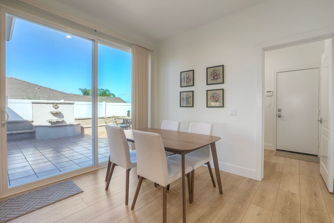
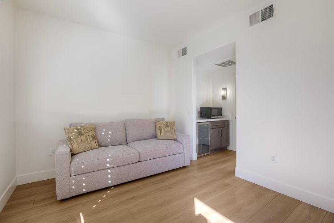
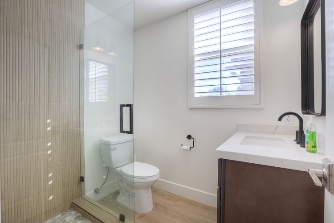
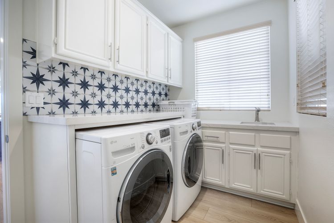
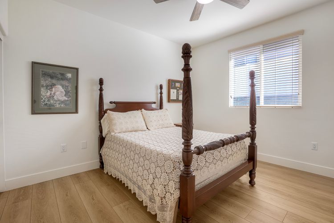
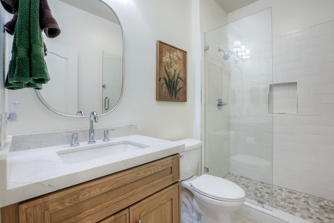
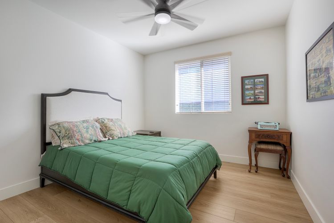
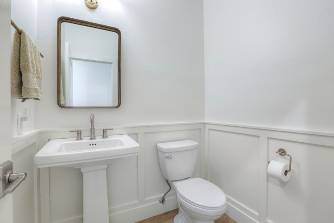
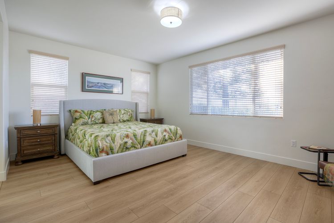
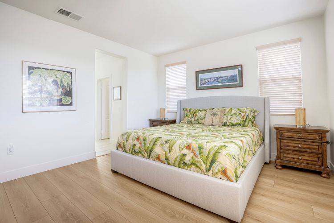
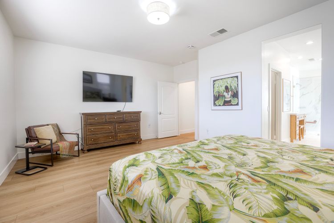
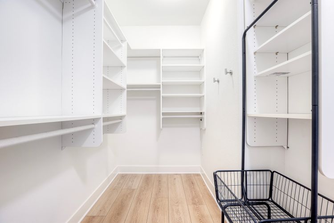
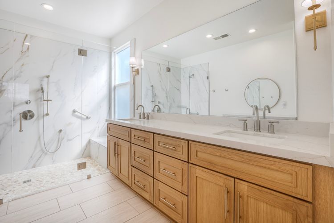
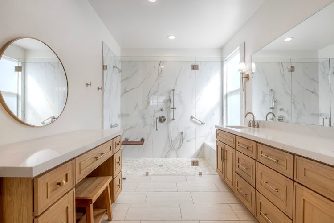
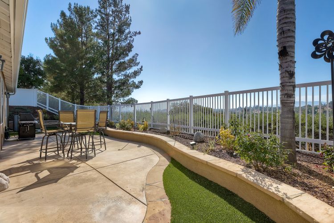
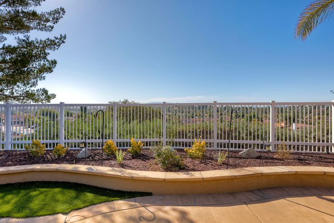
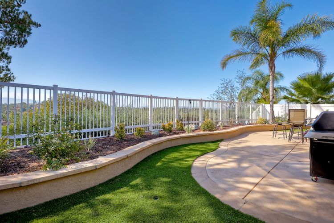
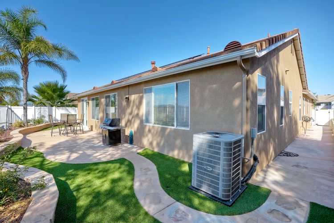
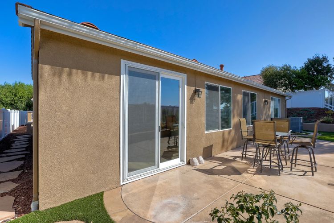
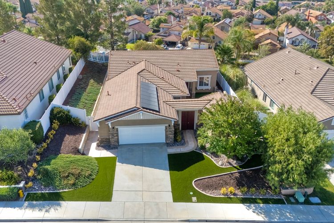
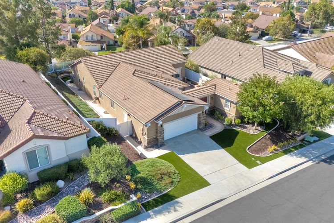
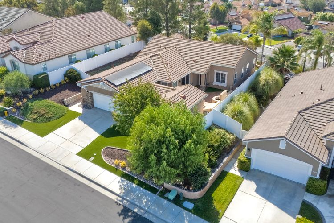
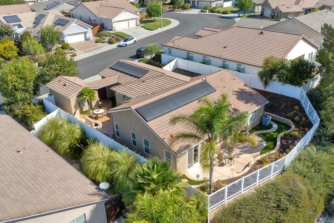
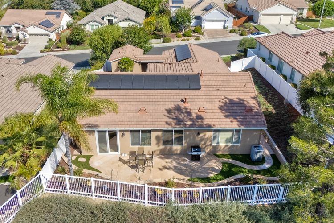
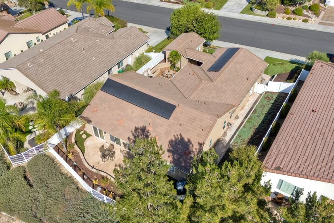
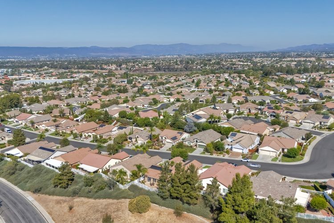
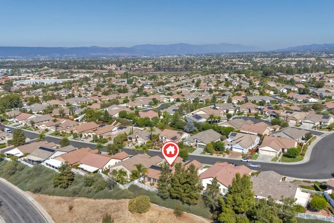
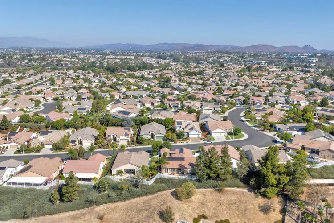
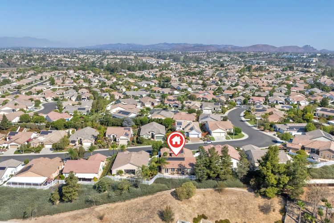
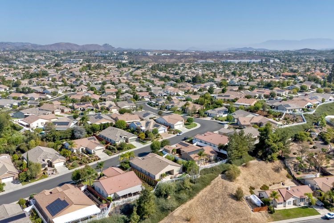
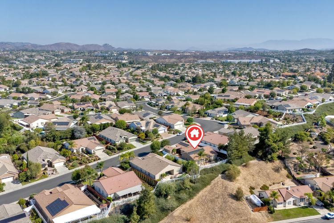
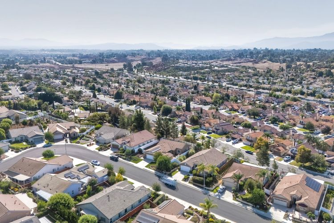
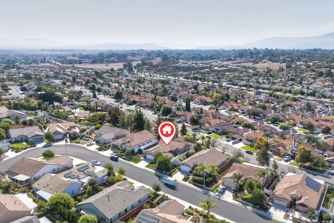
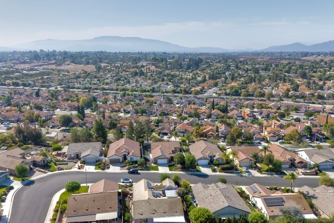
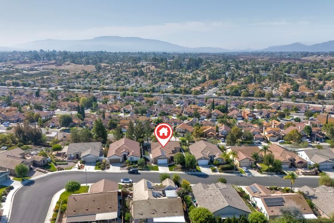
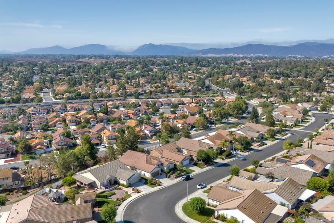
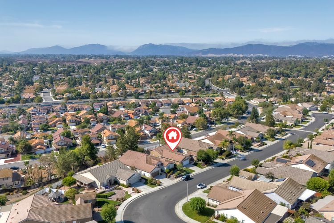
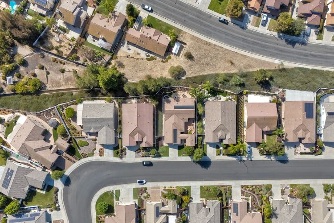
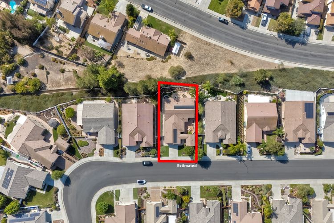
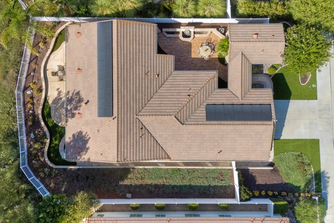
Live your best life in the resort style 55+ community of the Four Seasons, known for it's top-tier amenities. This home is the coveted “Provincial 2” floor plan including SEPARATE CASITA with it's own 3/4 bathroom & AC, perfect for guests, caregiver quarters or office. This stunning, turn-key residence offers the perfect blend of modern luxury and eco-friendly living! Enjoy energy efficiency and cost savings of a FULLY OWNED SOLAR SYSTEM. Extensively REMODELED throughout the interior within the past 3 years. The main home offers a light & bright, spacious open-concept floor plan. The expansive great room centers around a striking fireplace, encased in floor-to-ceiling stone. At the heart of the home is a spectacular, top-to-bottom kitchen remodel featuring custom cabinetry, gleaming granite countertops, and a stainless steel appliance package complete with a high-performance induction cooktop & hood fan. The luxury continues into the private quarters with an updated primary bedroom with remodeled ensuite bathroom featuring a custom shower, substantial walk in closet and a vanity area. No detail has been overlooked, extending all the way to the immaculate garage, which boasts a fresh epoxy floor finish. Enjoy the peaceful rear yard with no neighbors behind, offering privacy and panoramic hillside views. The low maintenance landscaping allows you to spend more time enjoying the multitude of community amenities, activities and vibrant SoCal lifestyle. ADDITIONAL FEATURES & UPGRADES: tankless water heater, entire interior painted, flooring & baseboards replaced throughout, ceiling fans, window treatments, surround sound, vinyl fencing. Kitchen & all bathrooms remodeled.
Convection Oven, Disposal, Microwave, Built In Range, Refrigerator, Tankless Water Heater, Built-In, High Efficiency Water Heater, Freezer, Dishwasher, Electric Cooktop
Fencing
Vinyl, Excellent Condition
Fireplace
Gas, Gas Starter, Living Room
Flooring
See Remarks
Heating
Fireplace(s), Central
Interior features
High Ceilings, Ceiling Fan(s), Recessed Lighting, Open Floorplan, Wired for Sound, Granite Counters
Kitchen Features
Pots & Pan Drawers, Stone Counters, Remodeled Kitchen, Kitchen Island, Self-closing drawers, Granite Counters
Parking Features
Garage, Direct Garage Access, Garage - Single Door, Driveway
Parking Garage Spaces
4.00
Patio
Concrete, Tile, Patio Open, Patio
Pool
Association, In Ground, Community
Roof
Tile, Concrete
Rooms
Primary Bedroom, Primary Bathroom, See Remarks, Center Hall, Primary Suite, Laundry, Main Floor Primary Bedroom, Main Floor Bedroom, Living Room, Kitchen, Utility Room, Walk-In Closet